
3311 Sewells Point RDNorfolk, VA 23513
Listing courtesy of Jessica Beck of Networth Realty of VA Beach
Mortgage Calculator
Monthly Payment (Est.)
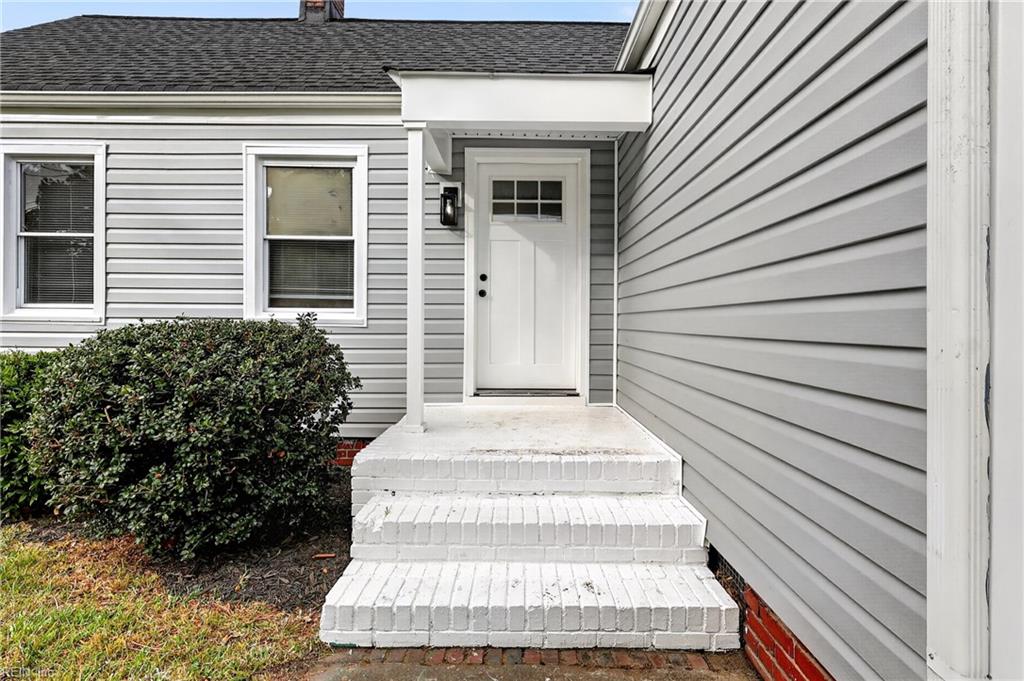
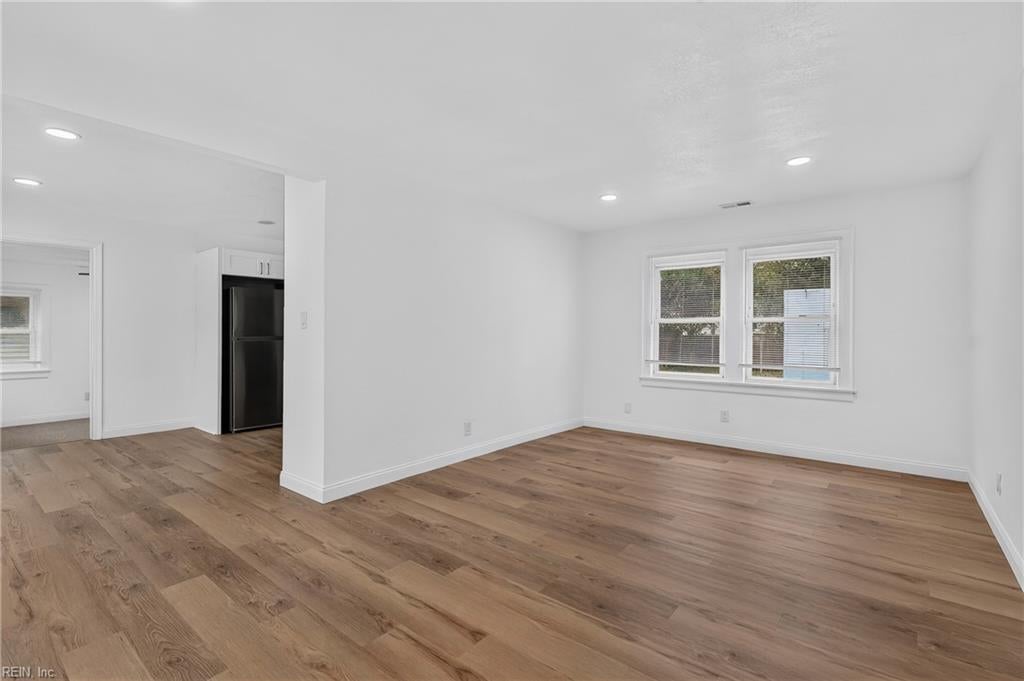
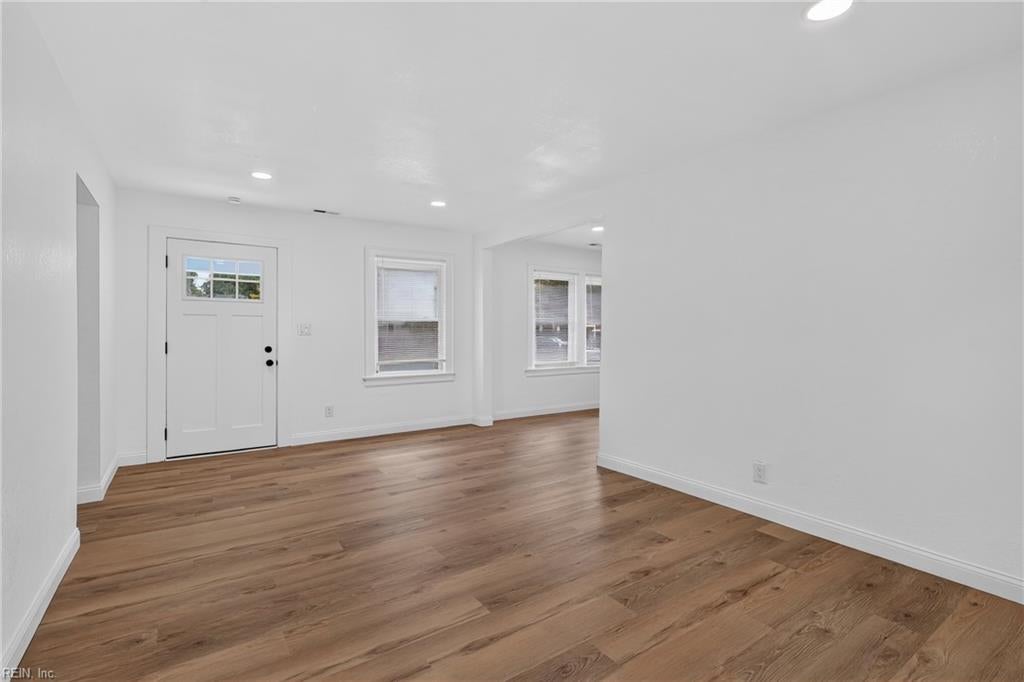
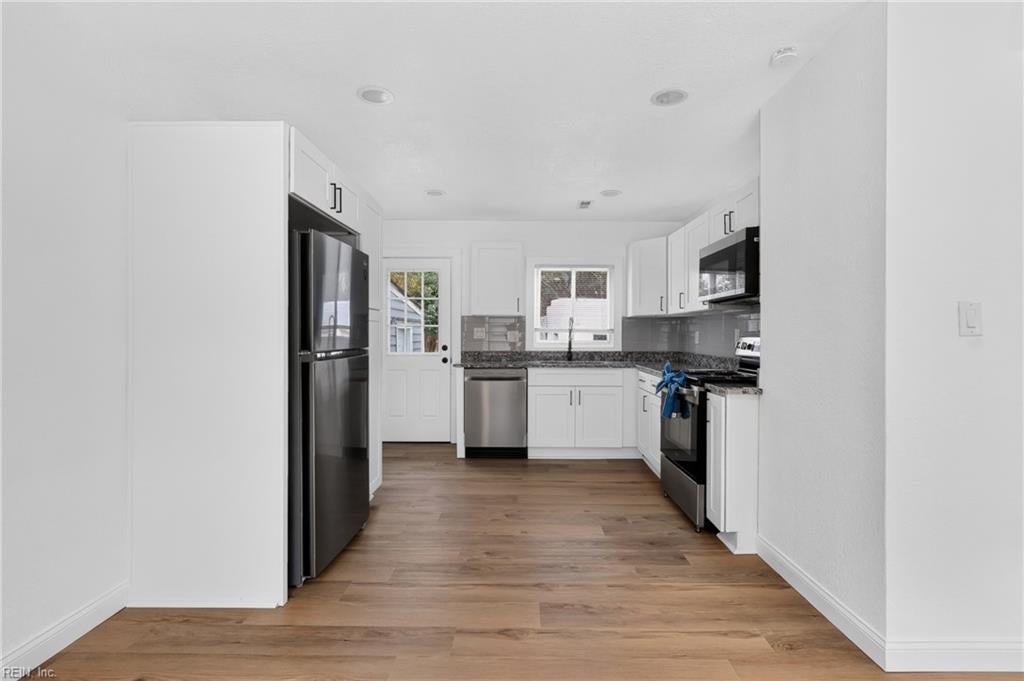
Enter an interest rate to see your estimated monthly payment.Drop Your Bags and Move Right In to This Turn-Key Gem! Welcome home to this stunning, fully renovated Norfolk gem that effortlessly pairs classic architectural charm with the luxury of modern updates. No detail has been spared in this extensive, top-to-bottom transformation. Step inside to an open-concept living space flooded with natural light, featuring beautiful luxury flooring and fresh, designer-selected paint throughout. The gourmet kitchen is a chef’s dream, boasting brand-new stainless steel appliances, custom cabinetry, and sleek countertops great for entertaining. Rest easy knowing the heavy lifting has already been done for you. Conveniently located just minutes from Downtown Norfolk, the Navy Base, and local beaches, this turn-key property offers the ultimate combination of style, convenience, and peace of mind. Schedule your private tour today before it’s gone!
| 7 hours ago | Listing updated with changes from the MLS® | |
| 7 hours ago | Listing first seen on site |

© (2026) REIN Inc. Information Deemed Reliable but Not Guaranteed
The listings data displayed on this medium comes in part from the Real Estate Information Network Inc. (REIN) and has been authorized by participating listing Broker Members of REIN for display. REIN's listings are based upon Data submitted by its Broker Members, and REIN therefore makes no representation or warranty regarding the accuracy of the Data. All users of REIN's listings database should confirm the accuracy of the listing information directly with the listing agent.
© (2026) REIN Inc. REIN's listings Data and information is protected under federal copyright laws. Federal law prohibits, among other acts, the unauthorized copying or alteration of, or preparation of derivative works from, all or any part of copyrighted materials, including certain compilations of Data and information. COPYRIGHT VIOLATORS MAY BE SUBJECT TO SEVERE FINES AND PENALTIES UNDER FEDERAL LAW.
Some listings may be duplicated in the search results due to the co-mingling of listings from more than one multiple listing service. Should there be different listing information between the duplicated listings; user is advised to verify the accuracy of the listing information before making any financial decisions.
Some or all of the listings (or listings Data) represented in this application have been enhanced with Data not provided by REIN. The enhancements are as follows: Community information and market data Powered by ATTOM Data Solutions. Copyright ©2019 ATTOM Data Solutions.
REIN updates its listings on a daily basis. Last checked: 2026-10-18 10:17 PM UTC
This application does not include information on all of the properties available for sale at this time.