
402 Comfort CVNewport News, VA 23606
Listing courtesy of Jesse Hutcheson of EXP Realty LLC
Mortgage Calculator
Monthly Payment (Est.)
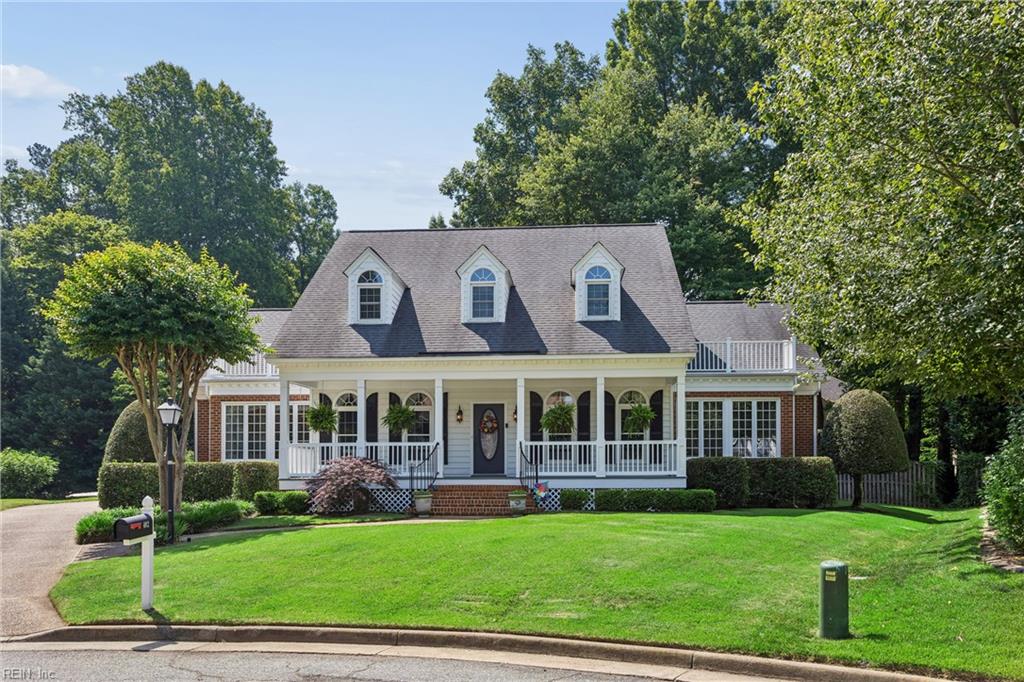
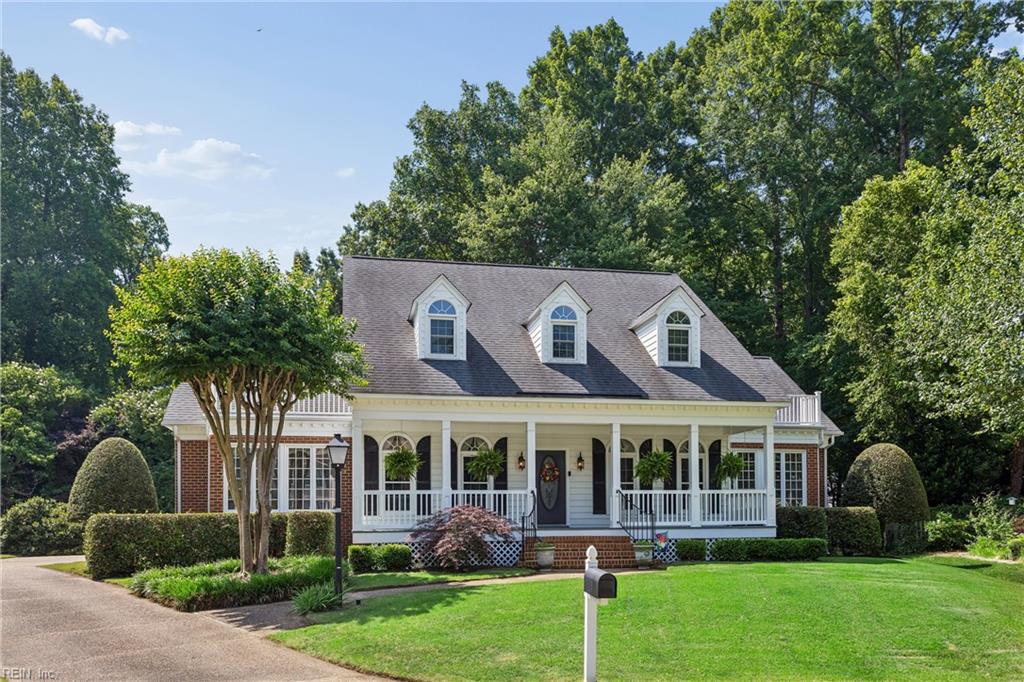
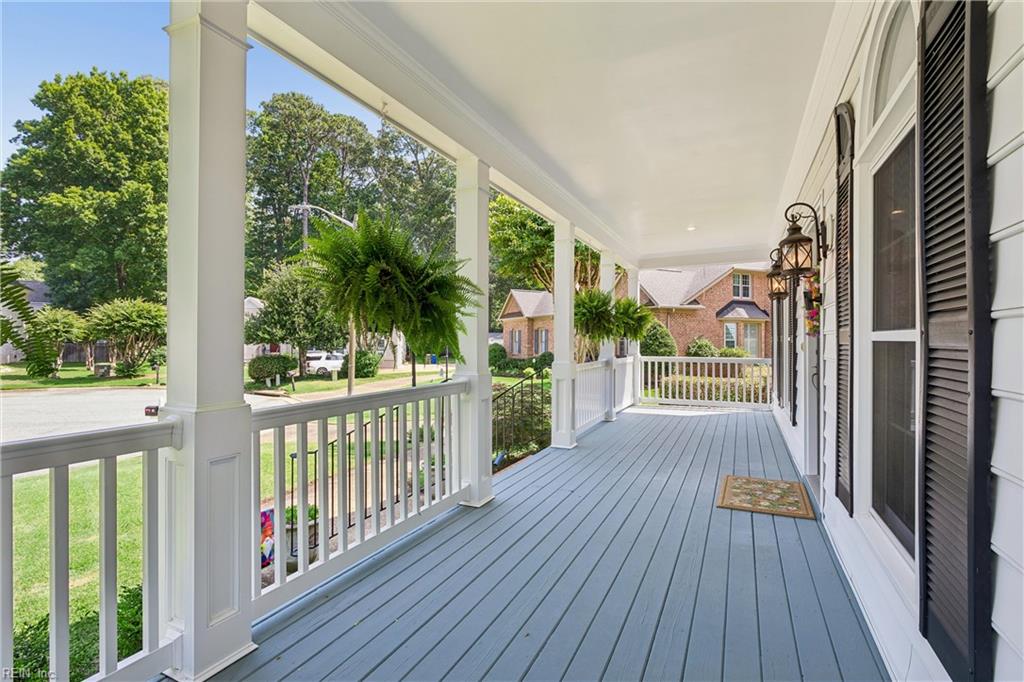
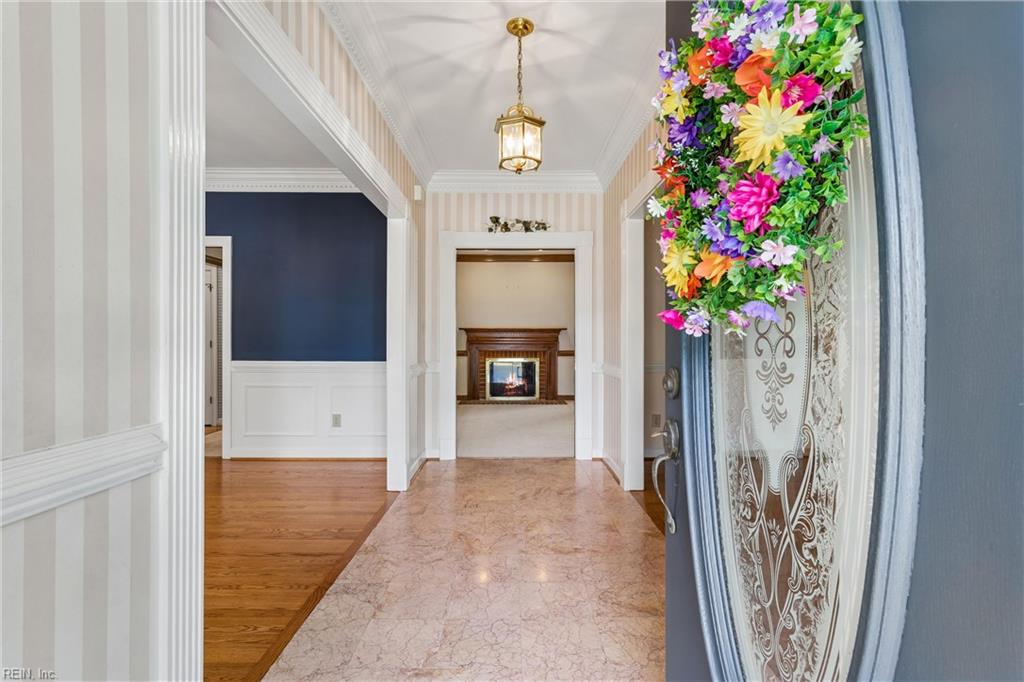
Enter an interest rate to see your estimated monthly payment.Priced well under recent appraisal, this move-in ready home is a must-see! Beautiful landscaping and a welcoming front porch offer a glimpse of the charm and character found throughout this former Parade of Homes showcase! Built-ins, custom cabinetry, exquisite woodwork, luxury finishes, and thoughtful upgrades abound in this meticulously maintained home. The spacious, updated chef's kitchen features a new gas cooktop, custom cabinetry, island and pantry. Two primary suites, including one conveniently located on the main level, feature generous en-suite baths with skylights and walk-in closets. Two additional bedrooms share a Jack-and-Jill bath. The inviting family room with gas fireplace opens to an expansive deck overlooking your private oasis. Enjoy mature landscaping, a tranquil koi pond, and a privacy fence. A massive bonus room could be a fifth bedroom, while two walk-in storage rooms offer excellent storage or expansion potential. Additional highlights include new carpet, oak hardwood floors, a spacious dining room, dedicated study, recently stained deck, and abundant storage present in this exceptional home. Nestled on a quiet Hunter's Glenn cul-de-sac, yet convenient to the best of Newport News. Luxury living awaits!
| 6 days ago | Listing updated with changes from the MLS | |
| 6 days ago | Listing first seen on site |

© (2026) REIN Inc. Information Deemed Reliable but Not Guaranteed
The listings data displayed on this medium comes in part from the Real Estate Information Network Inc. (REIN) and has been authorized by participating listing Broker Members of REIN for display. REIN's listings are based upon Data submitted by its Broker Members, and REIN therefore makes no representation or warranty regarding the accuracy of the Data. All users of REIN's listings database should confirm the accuracy of the listing information directly with the listing agent.
© (2026) REIN Inc. REIN's listings Data and information is protected under federal copyright laws. Federal law prohibits, among other acts, the unauthorized copying or alteration of, or preparation of derivative works from, all or any part of copyrighted materials, including certain compilations of Data and information. COPYRIGHT VIOLATORS MAY BE SUBJECT TO SEVERE FINES AND PENALTIES UNDER FEDERAL LAW.
Some listings may be duplicated in the search results due to the co-mingling of listings from more than one multiple listing service. Should there be different listing information between the duplicated listings; user is advised to verify the accuracy of the listing information before making any financial decisions.
Some or all of the listings (or listings Data) represented in this application have been enhanced with Data not provided by REIN. The enhancements are as follows: Community information and market data Powered by ATTOM Data Solutions. Copyright ©2019 ATTOM Data Solutions.
REIN updates its listings on a daily basis. Last checked: 2026-10-23 12:48 AM UTC
This application does not include information on all of the properties available for sale at this time.