
1009 Nicklaus DRSuffolk, VA 23435
Listing courtesy of Craig Boyer of Creed Realty
Mortgage Calculator
Monthly Payment (Est.)
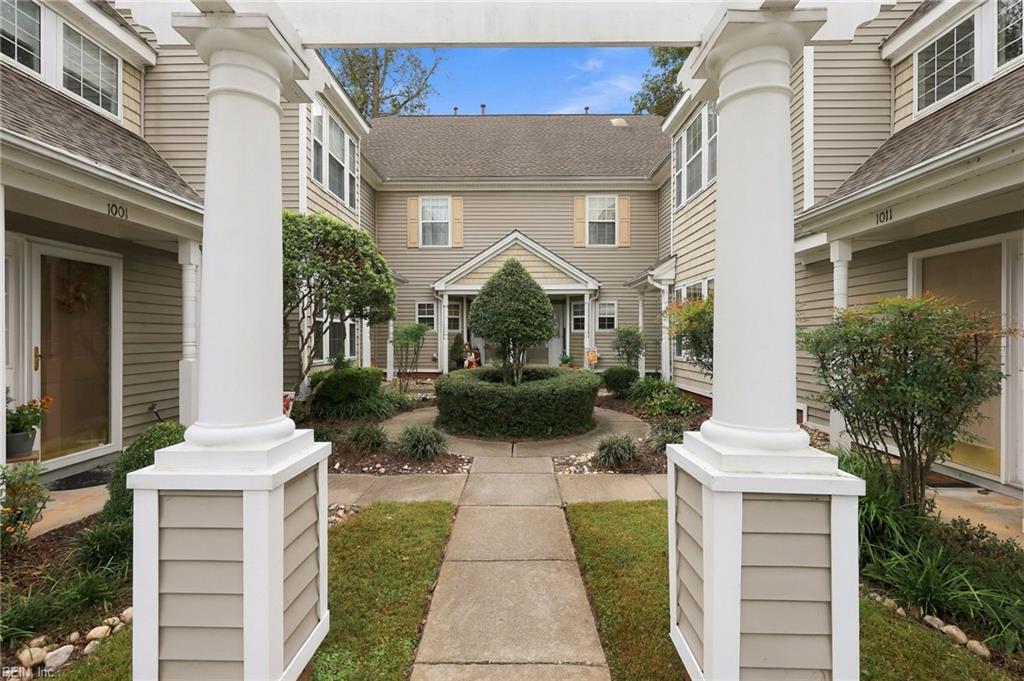
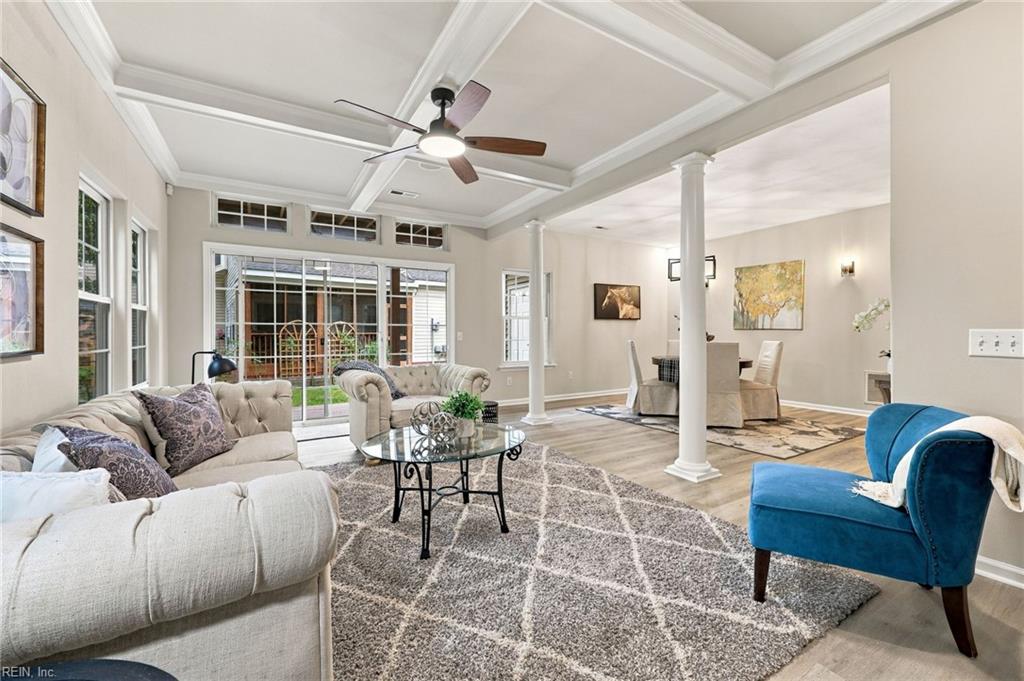
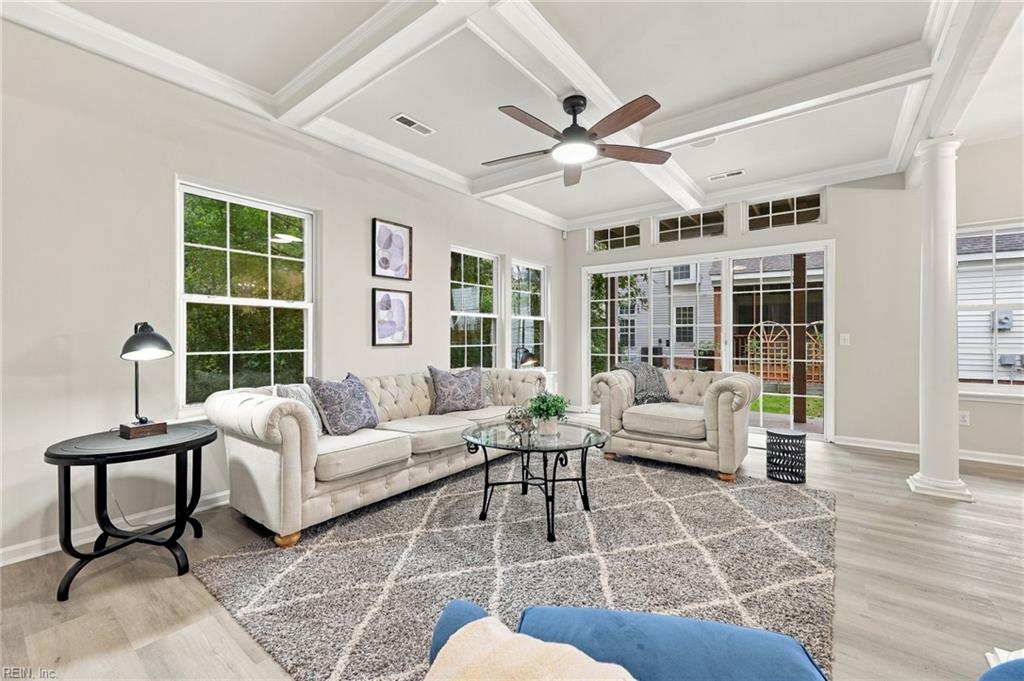
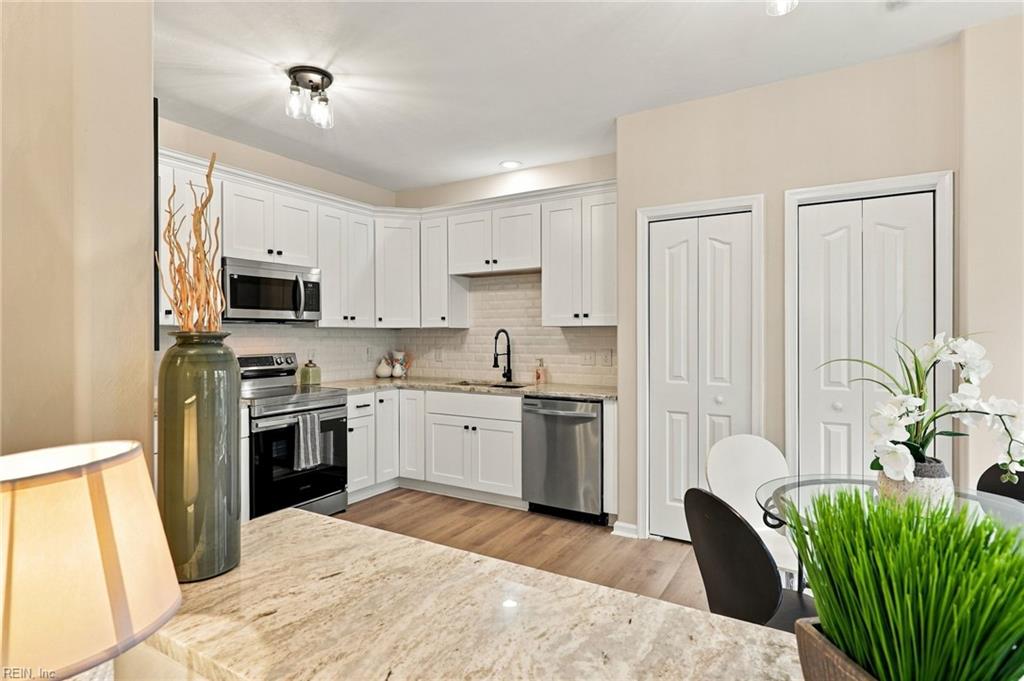
Enter an interest rate to see your estimated monthly payment.Absolutely Stunning! One-of-a-kind original builders model with upgrades galore! Low maintenance resort style living & pet friendly! Way more than a home, discover the complete lifestyle of Harbour View and The Riverfront with multiple pools, award winning golf course, tennis/pickleball courts, sand volleyball, miles of walking/biking trails, private piers, playgrounds, kayak launches, amphitheater, docks, and more. (optional swim club membership and golf green fees are separate) Property has been completely remodeled with almost everything brand new including kitchen with solid wood soft close cabinets, custom granite, designer tile backsplash and all new stainless appliances. All baths with new vanities, granite, custom lighting and fixtures. Brand new HVAC. All new upgraded flooring throughout, designer lighting and fixtures. As the builders original model, this property was designed with rare features including 2 fireplaces, extra balcony off the primary suite, fully finished 3rd floor bedroom/office, dual pantries, coffered ceilings, decorative pillars, built in bookcases, window seat, wine rack, grand courtyard ground level entrance & LOTS of extra parking. LOCATION, LOCATION, LOCATION. Harbour View area features an abundance of restaurants, shopping, entertainment, health/fitness and medical facilities. Super easy access to all of Hampton Roads. Convenient to interstates, bases, beaches and more. Way too much to list an absolute MUST SEE!
| yesterday | Listing updated with changes from the MLS | |
| 6 days ago | Listing first seen on site |

© (2026) REIN Inc. Information Deemed Reliable but Not Guaranteed
The listings data displayed on this medium comes in part from the Real Estate Information Network Inc. (REIN) and has been authorized by participating listing Broker Members of REIN for display. REIN's listings are based upon Data submitted by its Broker Members, and REIN therefore makes no representation or warranty regarding the accuracy of the Data. All users of REIN's listings database should confirm the accuracy of the listing information directly with the listing agent.
© (2026) REIN Inc. REIN's listings Data and information is protected under federal copyright laws. Federal law prohibits, among other acts, the unauthorized copying or alteration of, or preparation of derivative works from, all or any part of copyrighted materials, including certain compilations of Data and information. COPYRIGHT VIOLATORS MAY BE SUBJECT TO SEVERE FINES AND PENALTIES UNDER FEDERAL LAW.
Some listings may be duplicated in the search results due to the co-mingling of listings from more than one multiple listing service. Should there be different listing information between the duplicated listings; user is advised to verify the accuracy of the listing information before making any financial decisions.
Some or all of the listings (or listings Data) represented in this application have been enhanced with Data not provided by REIN. The enhancements are as follows: Community information and market data Powered by ATTOM Data Solutions. Copyright ©2019 ATTOM Data Solutions.
REIN updates its listings on a daily basis. Last checked: 2026-10-22 11:58 PM UTC
This application does not include information on all of the properties available for sale at this time.