
4337 Sunray AVEChesapeake, VA 23321
Listing courtesy of Betsy Thompson of The Agency
Mortgage Calculator
Monthly Payment (Est.)
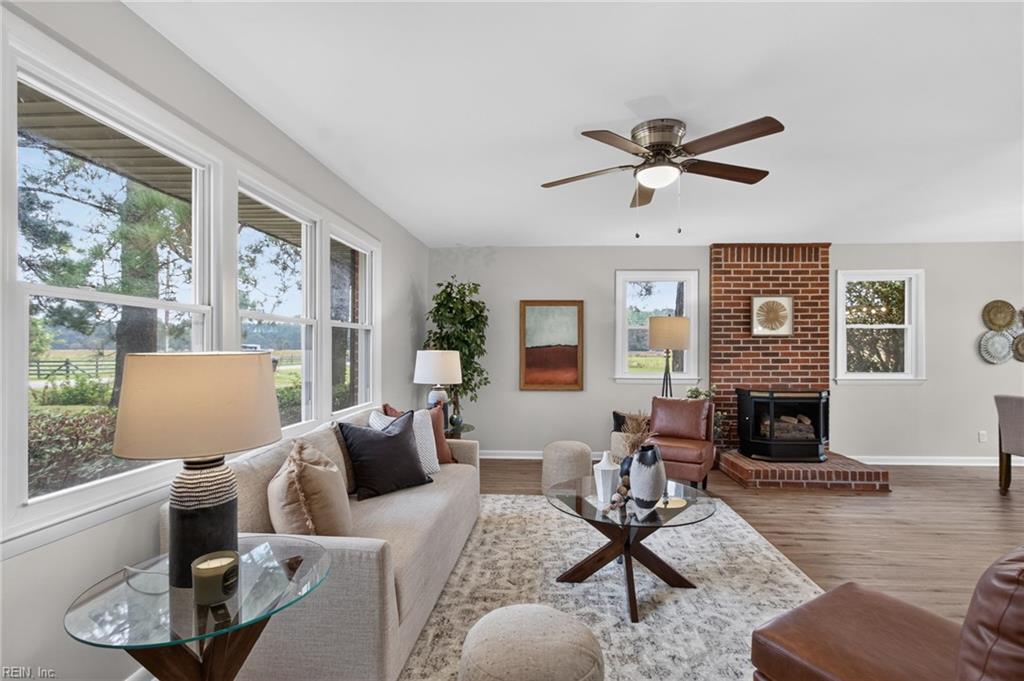
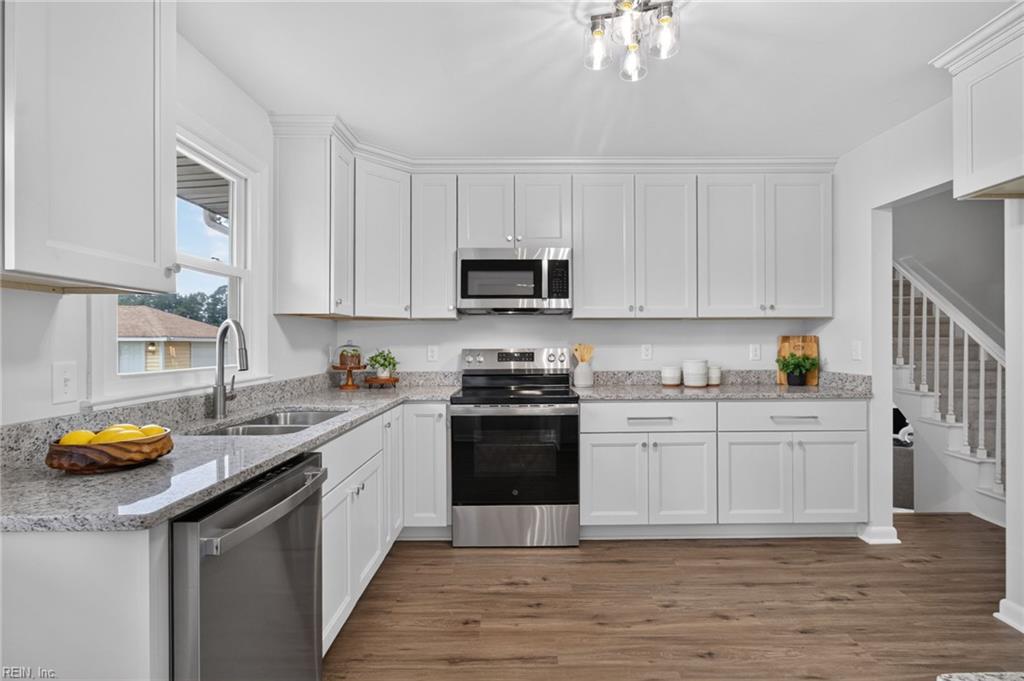
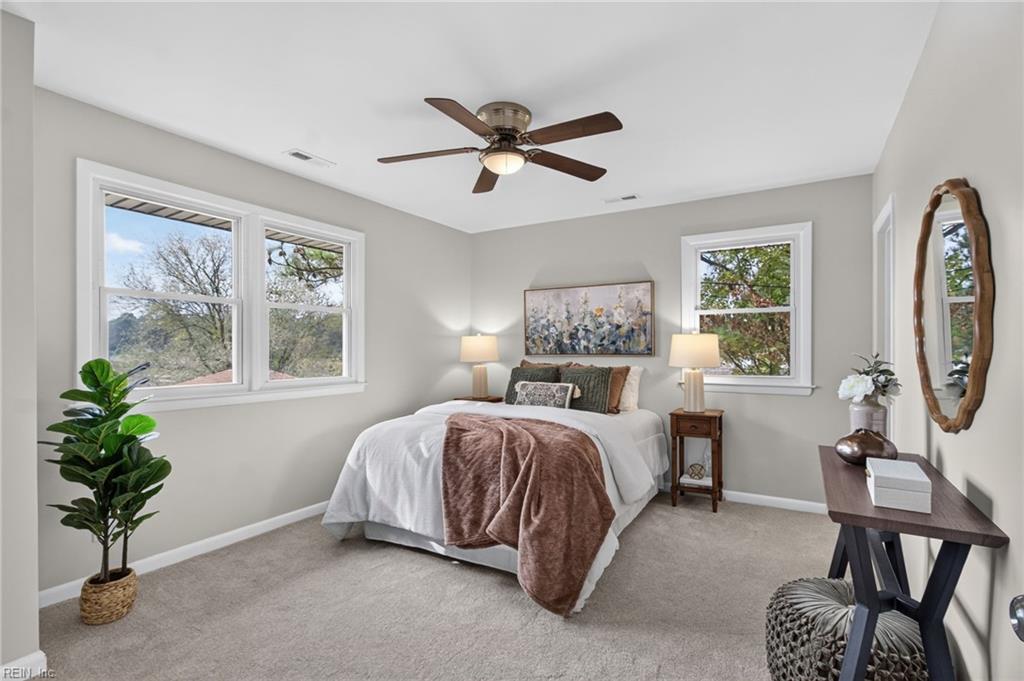
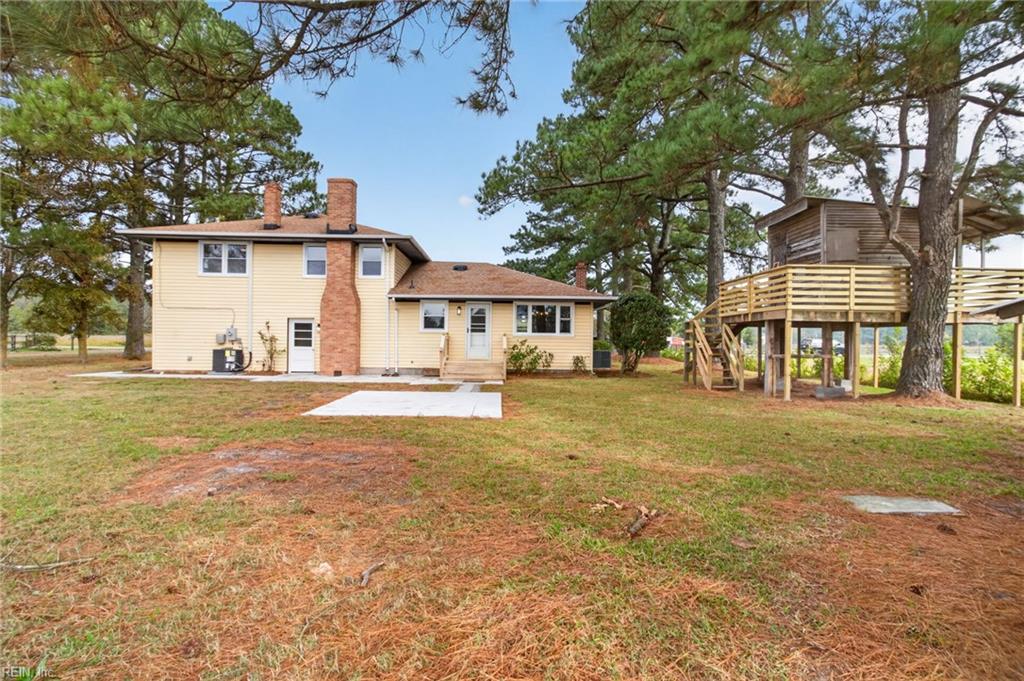
Enter an interest rate to see your estimated monthly payment.Set in a peaceful, rural-feeling setting while still centrally located in Chesapeake, this home has been restored from top to bottom, keeping its character while nearly everything around it has been thoughtfully updated. The result is a house that feels established without feeling dated, with two fireplaces, generous living spaces and updates that go well beyond what you can see. LVP carries through the main level, new carpet finishes the upstairs, and the two fireplaces give the home completely different personalities: one wood-burning, one with gas logs. The kitchen has its own presence with cream cabinetry extending to the ceiling, granite countertops and GE appliances, while the bathrooms have also been updated to continue the refreshed finish throughout the house. Behind the cosmetic work is an equally strong list of improvements. All-new windows, a new dual-zone HVAC system, a new water heater and an updated electrical panel have already been handled, while the roof is approximately five years old. Outside, the newly extended concrete driveway and patio create even more usable space. And then this property gets fun. There is an attached garage, a separate detached garage, an oversized workshop/shed, another storage shed and a treehouse/playhouse tucked into the property. Add the neighboring horses, chickens and goats, and the setting has a little unexpected country character without leaving Chesapeake. It is the combination that makes this one memorable: a peaceful setting with convenient access, two fireplaces, multiple garages and outbuildings, substantial system updates, refreshed interiors and outdoor space with personality. A house with some history left in it, but very little left untouched.
| 4 days ago | Listing updated with changes from the MLS | |
| 6 days ago | Listing first seen on site |

© (2026) REIN Inc. Information Deemed Reliable but Not Guaranteed
The listings data displayed on this medium comes in part from the Real Estate Information Network Inc. (REIN) and has been authorized by participating listing Broker Members of REIN for display. REIN's listings are based upon Data submitted by its Broker Members, and REIN therefore makes no representation or warranty regarding the accuracy of the Data. All users of REIN's listings database should confirm the accuracy of the listing information directly with the listing agent.
© (2026) REIN Inc. REIN's listings Data and information is protected under federal copyright laws. Federal law prohibits, among other acts, the unauthorized copying or alteration of, or preparation of derivative works from, all or any part of copyrighted materials, including certain compilations of Data and information. COPYRIGHT VIOLATORS MAY BE SUBJECT TO SEVERE FINES AND PENALTIES UNDER FEDERAL LAW.
Some listings may be duplicated in the search results due to the co-mingling of listings from more than one multiple listing service. Should there be different listing information between the duplicated listings; user is advised to verify the accuracy of the listing information before making any financial decisions.
Some or all of the listings (or listings Data) represented in this application have been enhanced with Data not provided by REIN. The enhancements are as follows: Community information and market data Powered by ATTOM Data Solutions. Copyright ©2019 ATTOM Data Solutions.
REIN updates its listings on a daily basis. Last checked: 2026-10-24 01:55 AM UTC
This application does not include information on all of the properties available for sale at this time.