
424 Maryland AVENorfolk, VA 23508
Listing courtesy of James Davis of North End Realty Group
Mortgage Calculator
Monthly Payment (Est.)
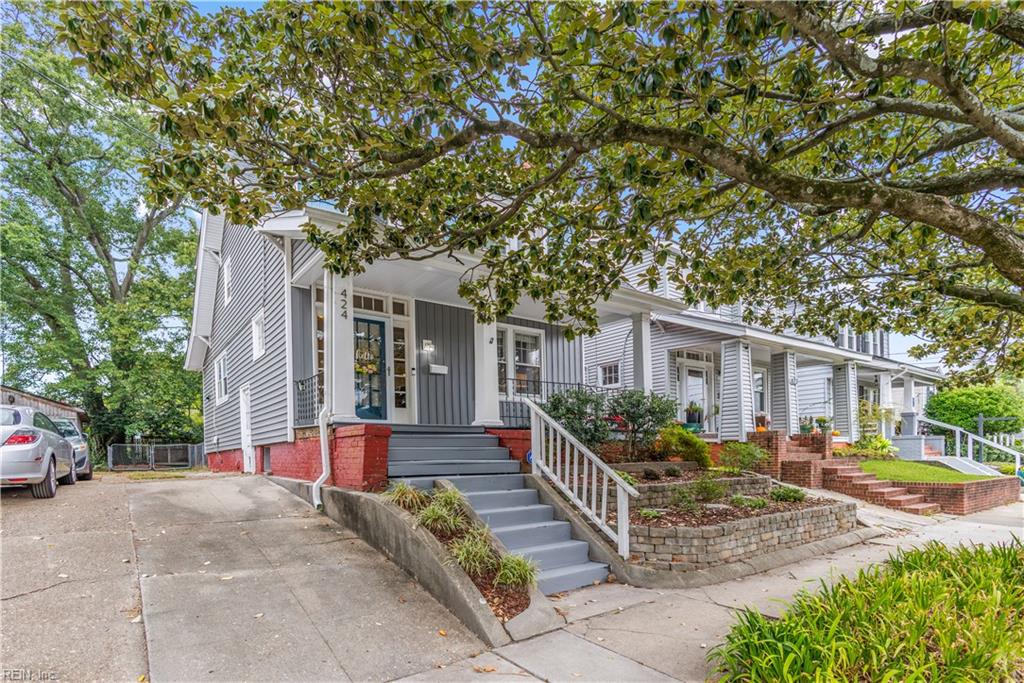
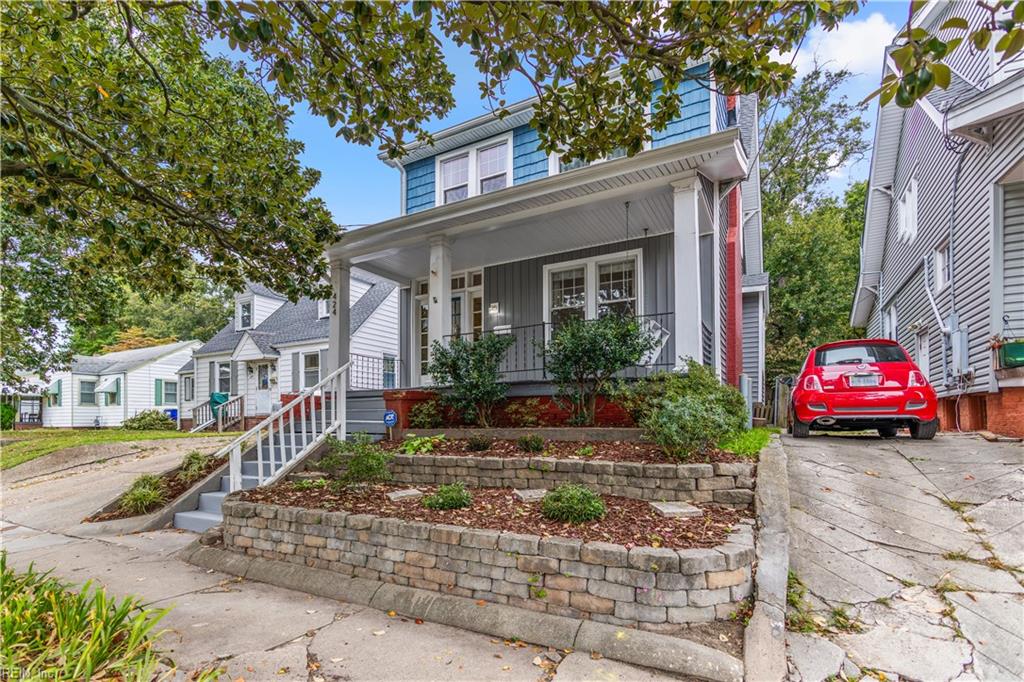
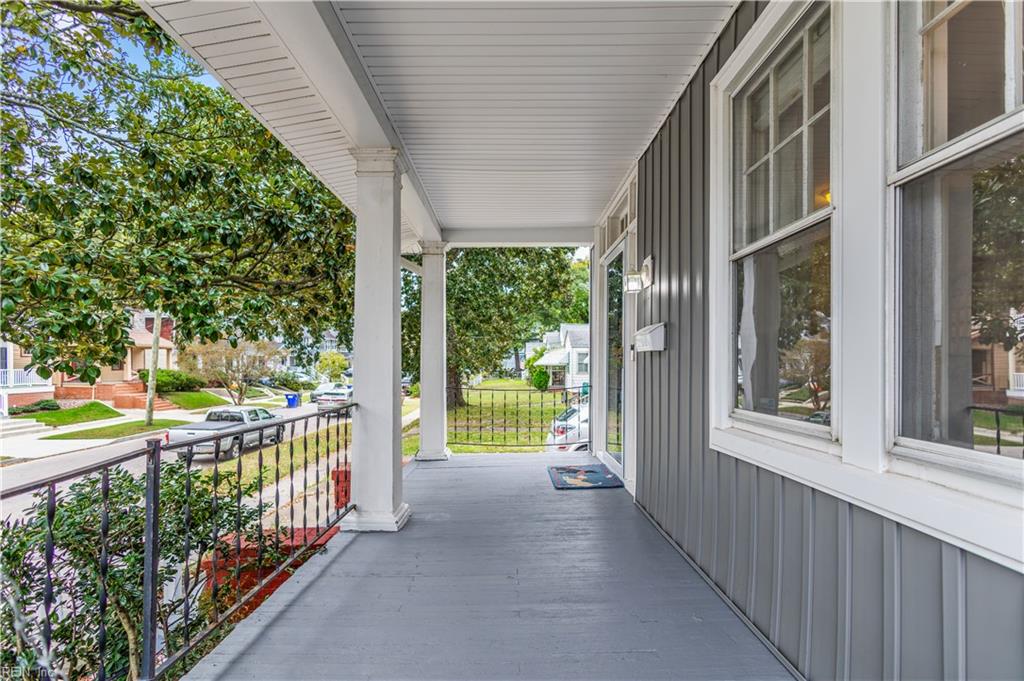
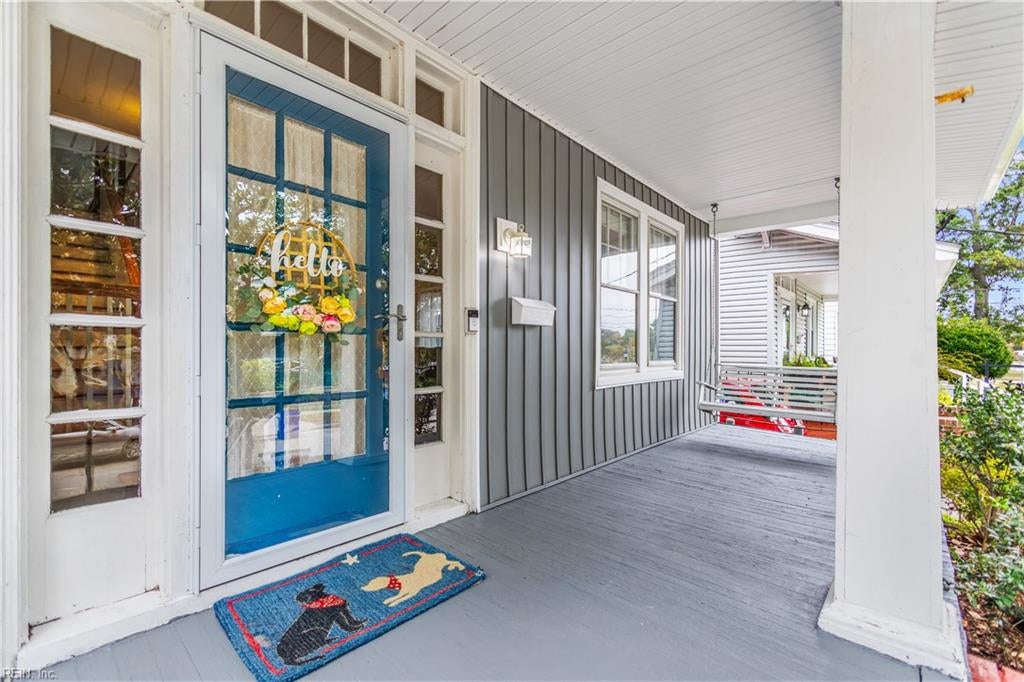
Enter an interest rate to see your estimated monthly payment.This is 424 Maryland Ave in the Historical Colonial Place neighborhood. This 3 bed, 1.5 bath charmer is ready for you to put your stamp on it while you establish yourself in one of West Norfolk’s premier waterfront communities. Character features throughout! Original hardwood floors, 5 panel doors, glass knobs, custom trim work, deck, a front porch swing and so much more! Modern features including new roof, siding, Furnace, HVAC, deck, and off street parking make this home's curb appeal pop! This home sits perched on a raised lot with retaining walls that double as beautiful planting beds. NO FLOOD INSURANCE REQUIRED. The community is served by an active civic league that hosts regular events like Porchella, Art Walk, & Easter Egg Hunt. Civic League manages the Dog Park & Playground within a short stroll. Close Proximity to downtown, hospitals, universities, naval bases, zoo and Norfolk’s social scene can’t be beat! Come join the fun!
| 4 days ago | Listing updated with changes from the MLS | |
| 6 days ago | Listing first seen on site |

© (2026) REIN Inc. Information Deemed Reliable but Not Guaranteed
The listings data displayed on this medium comes in part from the Real Estate Information Network Inc. (REIN) and has been authorized by participating listing Broker Members of REIN for display. REIN's listings are based upon Data submitted by its Broker Members, and REIN therefore makes no representation or warranty regarding the accuracy of the Data. All users of REIN's listings database should confirm the accuracy of the listing information directly with the listing agent.
© (2026) REIN Inc. REIN's listings Data and information is protected under federal copyright laws. Federal law prohibits, among other acts, the unauthorized copying or alteration of, or preparation of derivative works from, all or any part of copyrighted materials, including certain compilations of Data and information. COPYRIGHT VIOLATORS MAY BE SUBJECT TO SEVERE FINES AND PENALTIES UNDER FEDERAL LAW.
Some listings may be duplicated in the search results due to the co-mingling of listings from more than one multiple listing service. Should there be different listing information between the duplicated listings; user is advised to verify the accuracy of the listing information before making any financial decisions.
Some or all of the listings (or listings Data) represented in this application have been enhanced with Data not provided by REIN. The enhancements are as follows: Community information and market data Powered by ATTOM Data Solutions. Copyright ©2019 ATTOM Data Solutions.
REIN updates its listings on a daily basis. Last checked: 2026-10-23 12:48 AM UTC
This application does not include information on all of the properties available for sale at this time.