
2905 E Ocean View AVENorfolk, VA 23518
Listing courtesy of Kelly Elomary of Evergreen Properties of Virginia Inc.
Mortgage Calculator
Monthly Payment (Est.)
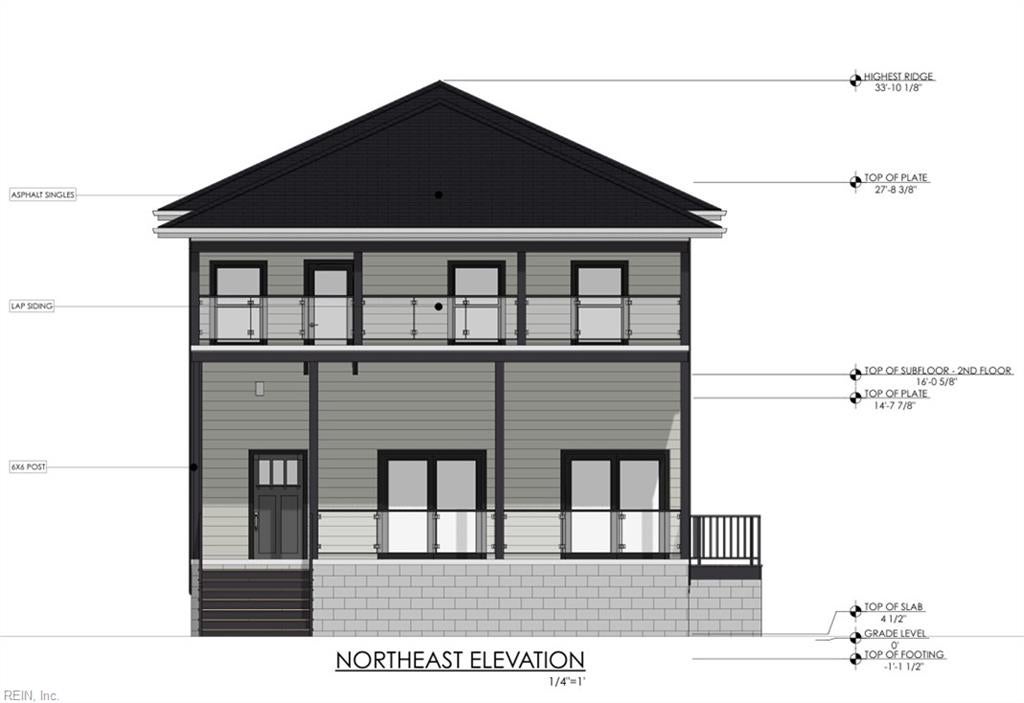
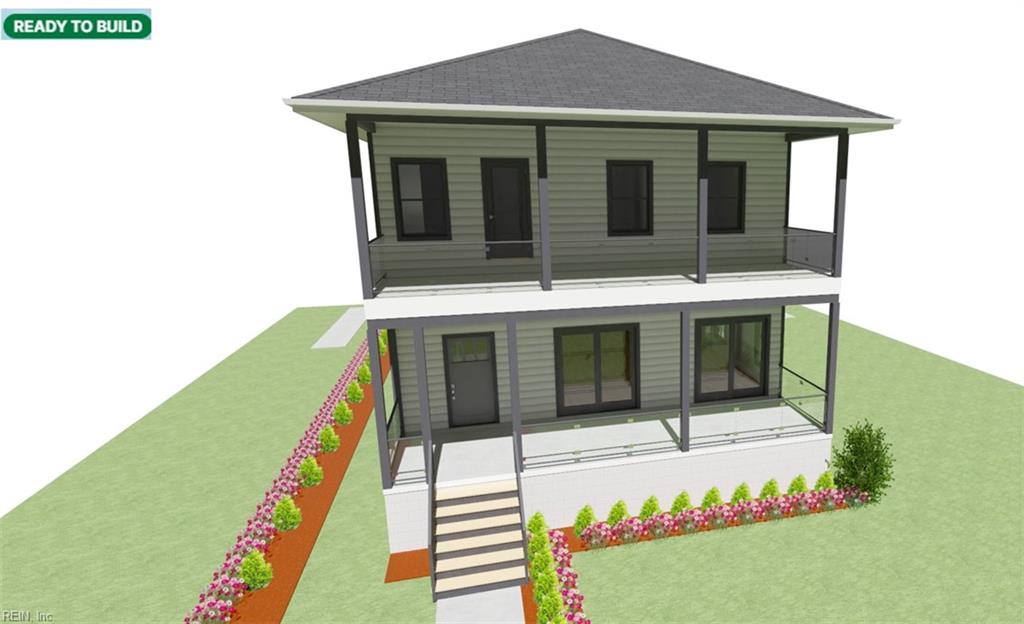
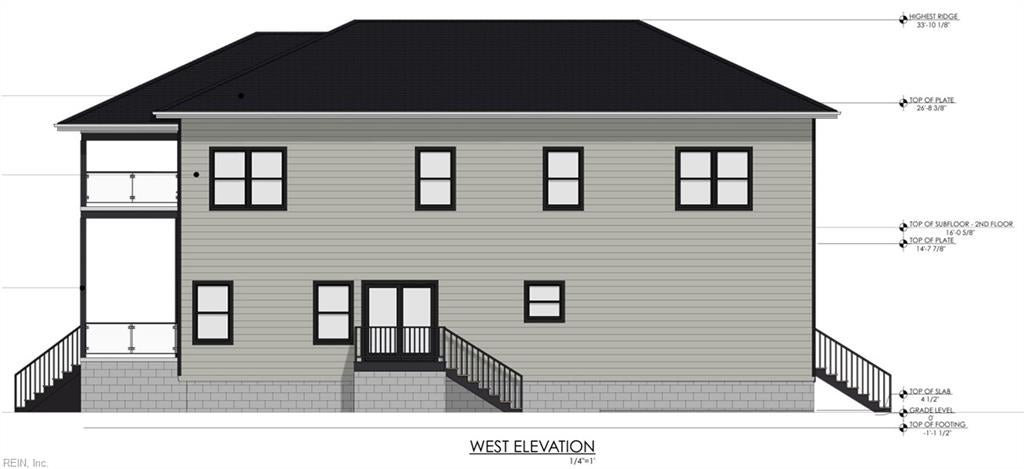
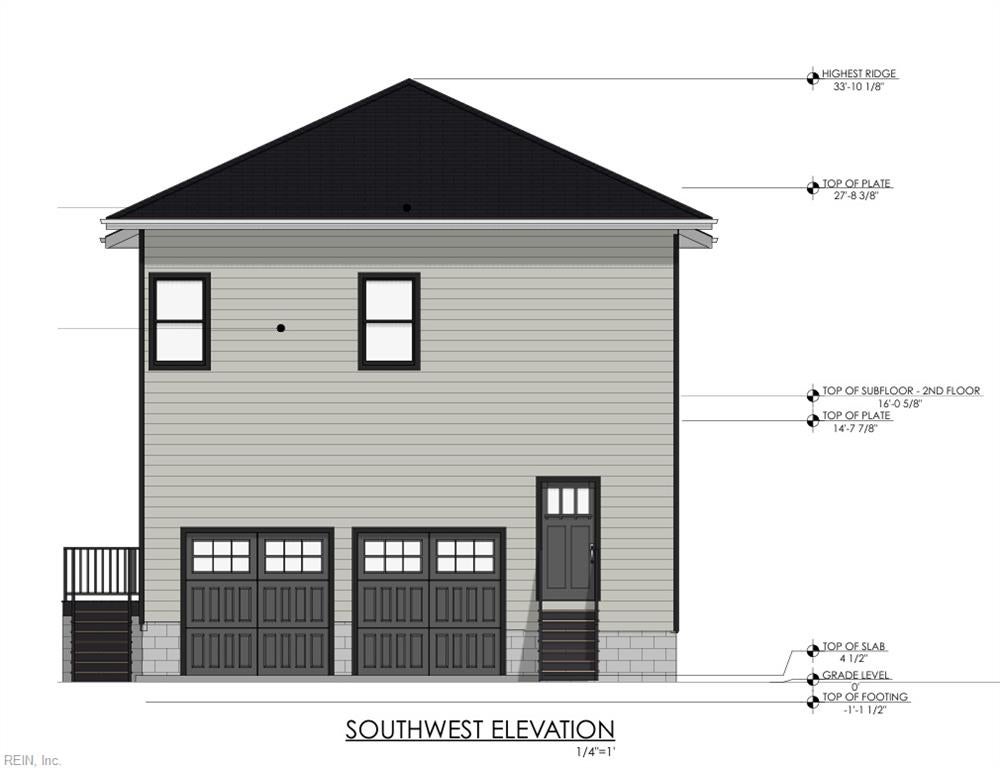
Enter an interest rate to see your estimated monthly payment.READY TO BUILD YOUR COASTAL DREAM HOME IN EAST OCEN VIEW ! Nestled in the prestigious Ocean View East community, this exquisite new construction home is a canvas awaiting your personal touch. With an anticipated completion in 2026-2027, this luxurious residence promises to redefine coastal living, offering an exclusive lifestyle that harmonizes elegance with comfort. Spanning a generous 0.14 acres, this detached architectural gem showcases a stunning coastal design, crafted with high-quality materials including frame, block, concrete, and vinyl siding. The exterior exudes sophistication, while the interior layout is thoughtfully designed to maximize space and natural light, creating an inviting atmosphere throughout. This remarkable home features four spacious bedrooms and three and a half bathrooms, providing ample room for relaxation and privacy. The open-concept living areas are perfect for entertaining, seamlessly blending indoor and outdoor spaces. One of the standout features of this property is its proximity to water access, allowing for a lifestyle filled with aquatic adventures. Whether you enjoy kayaking, paddleboarding, or simply soaking in the tranquil surroundings, the bay is just moments away. The allure of waterfront living is further enhanced by the potential for creating your own outdoor oasis, complete with luxurious water features that can be tailored to your vision. The attached garage with rear entry provides convenience and security, ensuring that your vehicles are protected while maintaining the home's aesthetic appeal. With construction still underway, you have the unique opportunity to customize certain aspects of the home, making it truly your own.
| 6 days ago | Listing updated with changes from the MLS | |
| 6 days ago | Listing first seen on site |

© (2026) REIN Inc. Information Deemed Reliable but Not Guaranteed
The listings data displayed on this medium comes in part from the Real Estate Information Network Inc. (REIN) and has been authorized by participating listing Broker Members of REIN for display. REIN's listings are based upon Data submitted by its Broker Members, and REIN therefore makes no representation or warranty regarding the accuracy of the Data. All users of REIN's listings database should confirm the accuracy of the listing information directly with the listing agent.
© (2026) REIN Inc. REIN's listings Data and information is protected under federal copyright laws. Federal law prohibits, among other acts, the unauthorized copying or alteration of, or preparation of derivative works from, all or any part of copyrighted materials, including certain compilations of Data and information. COPYRIGHT VIOLATORS MAY BE SUBJECT TO SEVERE FINES AND PENALTIES UNDER FEDERAL LAW.
Some listings may be duplicated in the search results due to the co-mingling of listings from more than one multiple listing service. Should there be different listing information between the duplicated listings; user is advised to verify the accuracy of the listing information before making any financial decisions.
Some or all of the listings (or listings Data) represented in this application have been enhanced with Data not provided by REIN. The enhancements are as follows: Community information and market data Powered by ATTOM Data Solutions. Copyright ©2019 ATTOM Data Solutions.
REIN updates its listings on a daily basis. Last checked: 2026-10-22 11:58 PM UTC
This application does not include information on all of the properties available for sale at this time.