
214 Wentworth CTSuffolk, VA 23436
Listing courtesy of Jerry Trickie of Keller Williams Coastal Virginia Chesapeake
Mortgage Calculator
Monthly Payment (Est.)
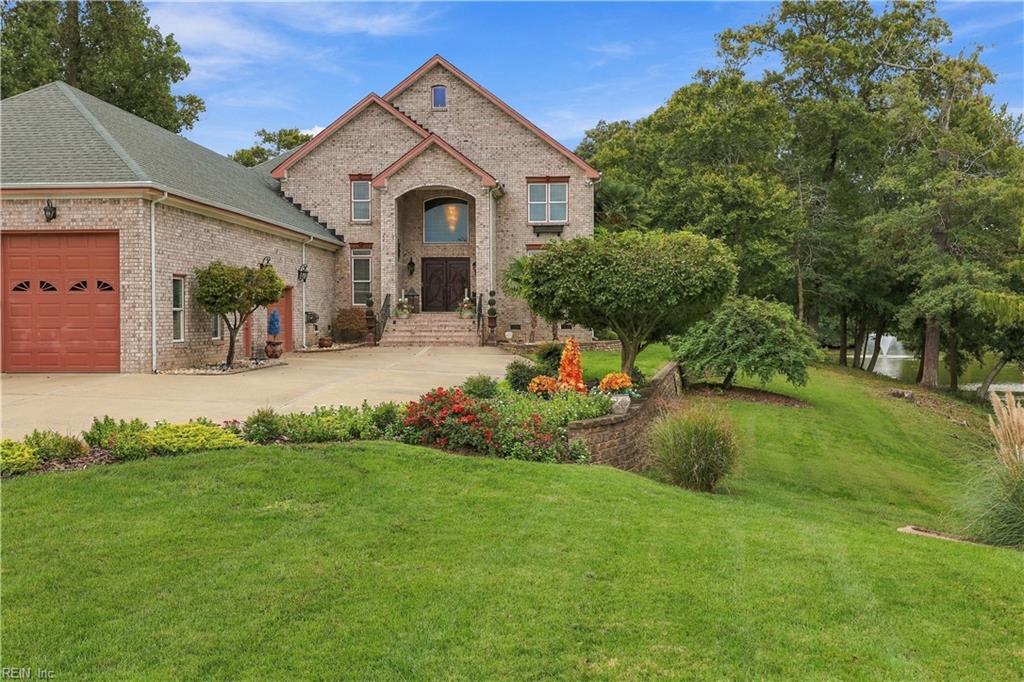
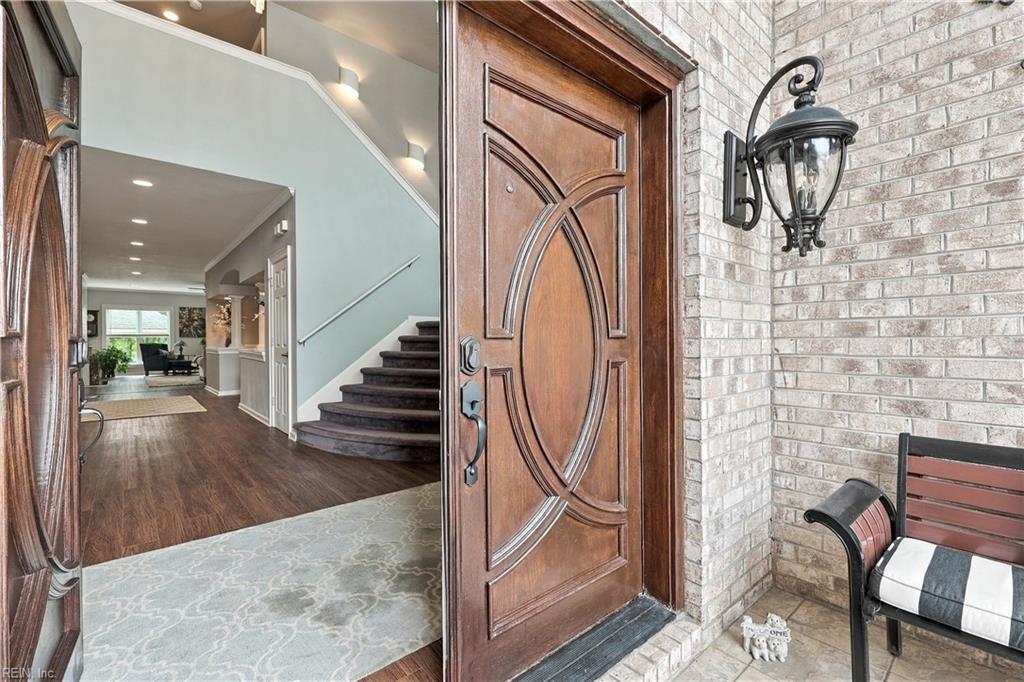
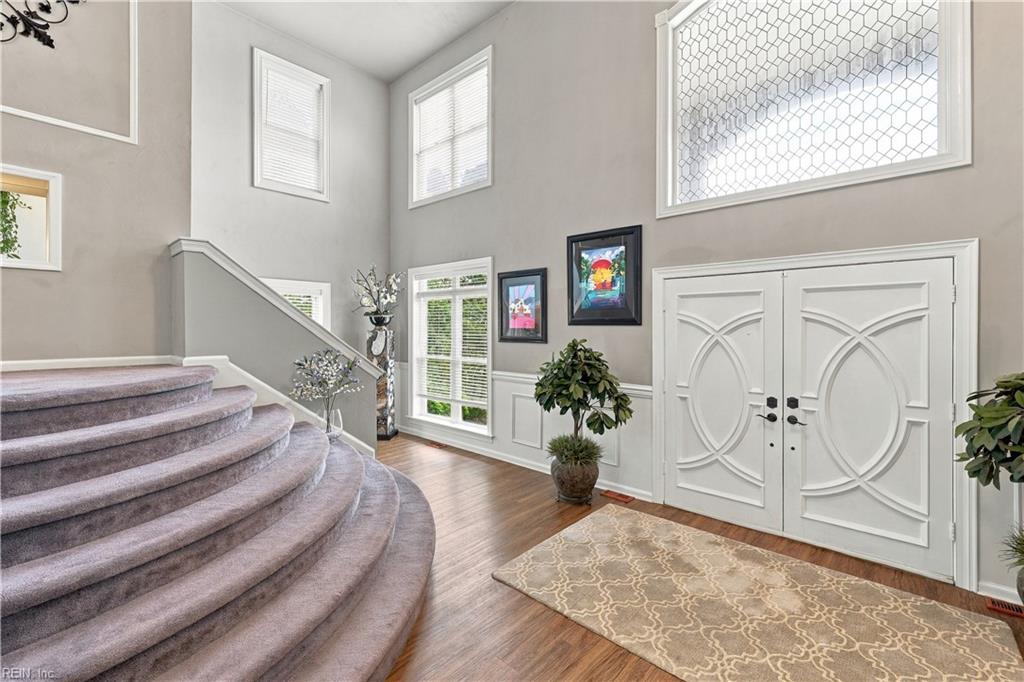
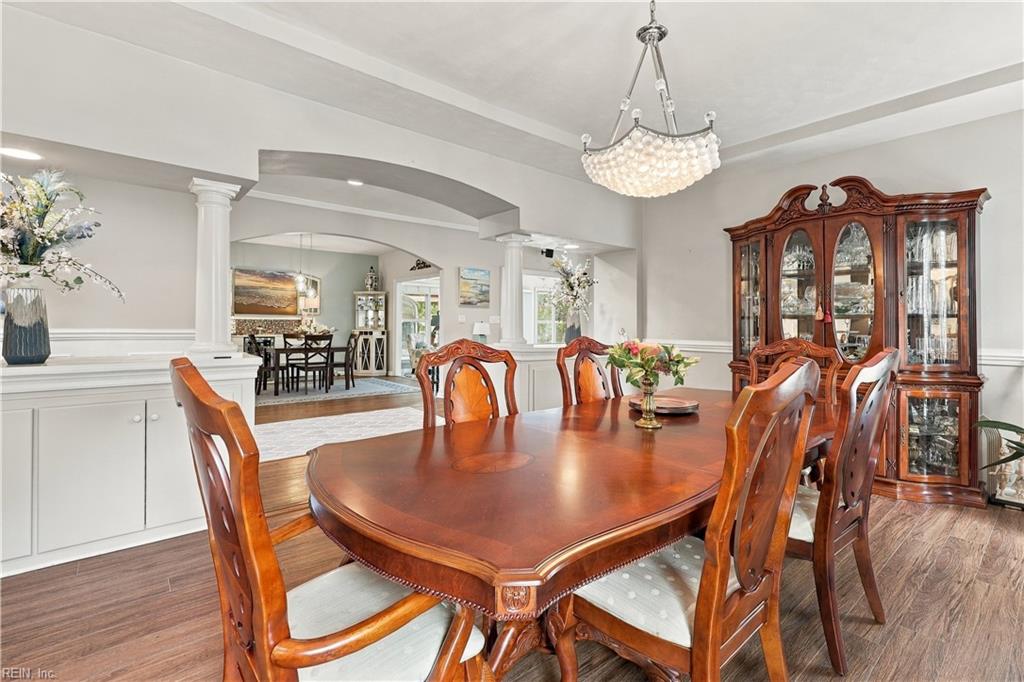
Enter an interest rate to see your estimated monthly payment.A unique, luxury opportunity awaits in Governor’s Pointe on this peninsula-shaped lot allowing for a custom-built waterfront home. Designed for both grand entertaining and effortless daily living, the open floorplan and soaring ceilings give way to sunlight-drenched lake views and a cozy main living area anchored by a double-sided gas fireplace. The gourmet kitchen features quartz countertops, a gas cooktop, double ovens, and premium finishes and lighting. Adjoining both the living room and downstairs primary suite is a newly added 288-square-foot sunroom with multiple interior entries and serene water views. Also newly added in 2026 are both HVAC systems, providing multi-zone comfort. The main-floor primary suite offers ample room for a private sitting area, an eye-catching walk-in closet, and an elegant ensuite complete with touch-light mirrors. A half bath tucked off the foyer, laundry room with storage, office/reading nook, and second bedroom with full bathroom round out the first floor. Upstairs boasts a second primary suite as well as two other bedrooms, including one with a wet bar and access to a massive, elevated deck overlooking the grounds and lake. Exceptional storage is blended throughout, featuring custom cabinetry in all bedroom closets, dual walk-in attics, and an additional finished room above the garage. Bonus: the FROG flex space offers a sound-proof recording booth. Vehicle and watercraft enthusiasts will appreciate the impressive 1,042-square-foot garage, built with 10x12 and 10x9 front-loading doors plus an additional side-loading bay. This massive mancave can accommodate a small RV, boat, jet ski, trailer, golf cart or nearly any vehicle with ease. The backyard serves as a private oasis, featuring a powered pavilion, hot tub, outdoor kitchen, and a fire pit/shed platform at the water’s edge. Community amenities include a clubhouse, pool, playground, tennis court, and pier, while the neighborhood is located just a minute from Cedar Point Country Club and golf course. This rare find is a must see today!
| yesterday | Listing updated with changes from the MLS | |
| 2 days ago | Listing first seen on site |

© (2026) REIN Inc. Information Deemed Reliable but Not Guaranteed
The listings data displayed on this medium comes in part from the Real Estate Information Network Inc. (REIN) and has been authorized by participating listing Broker Members of REIN for display. REIN's listings are based upon Data submitted by its Broker Members, and REIN therefore makes no representation or warranty regarding the accuracy of the Data. All users of REIN's listings database should confirm the accuracy of the listing information directly with the listing agent.
© (2026) REIN Inc. REIN's listings Data and information is protected under federal copyright laws. Federal law prohibits, among other acts, the unauthorized copying or alteration of, or preparation of derivative works from, all or any part of copyrighted materials, including certain compilations of Data and information. COPYRIGHT VIOLATORS MAY BE SUBJECT TO SEVERE FINES AND PENALTIES UNDER FEDERAL LAW.
Some listings may be duplicated in the search results due to the co-mingling of listings from more than one multiple listing service. Should there be different listing information between the duplicated listings; user is advised to verify the accuracy of the listing information before making any financial decisions.
Some or all of the listings (or listings Data) represented in this application have been enhanced with Data not provided by REIN. The enhancements are as follows: Community information and market data Powered by ATTOM Data Solutions. Copyright ©2019 ATTOM Data Solutions.
REIN updates its listings on a daily basis. Last checked: 2026-10-23 02:47 AM UTC
This application does not include information on all of the properties available for sale at this time.