
6753 S Quay RDSuffolk, VA 23437
Listing courtesy of Tiffany Mosby of Epique Realty
Mortgage Calculator
Monthly Payment (Est.)
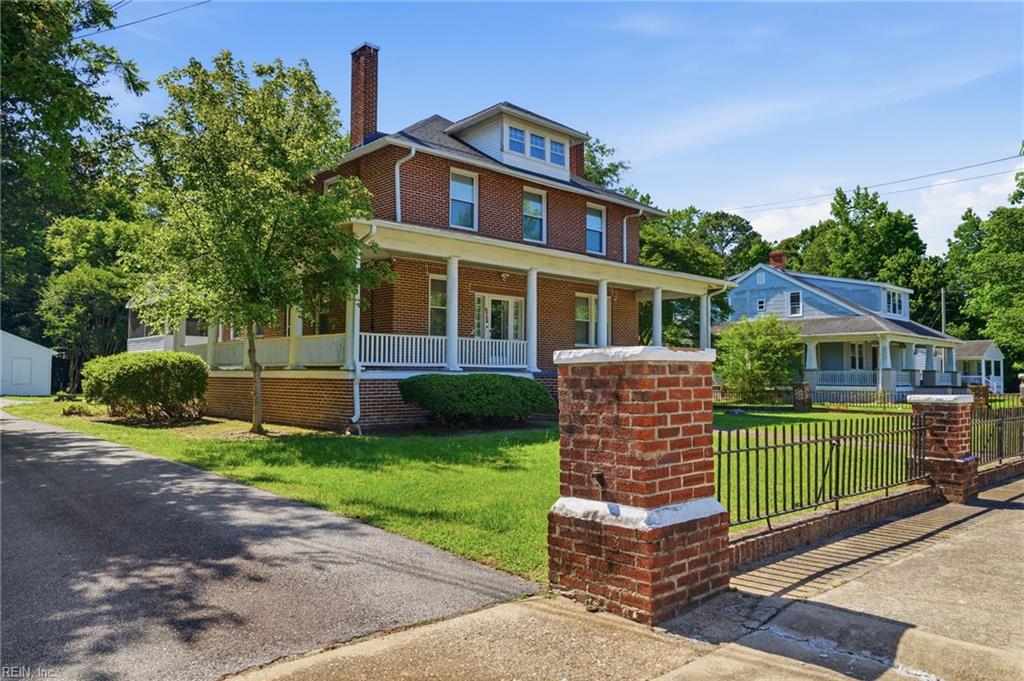
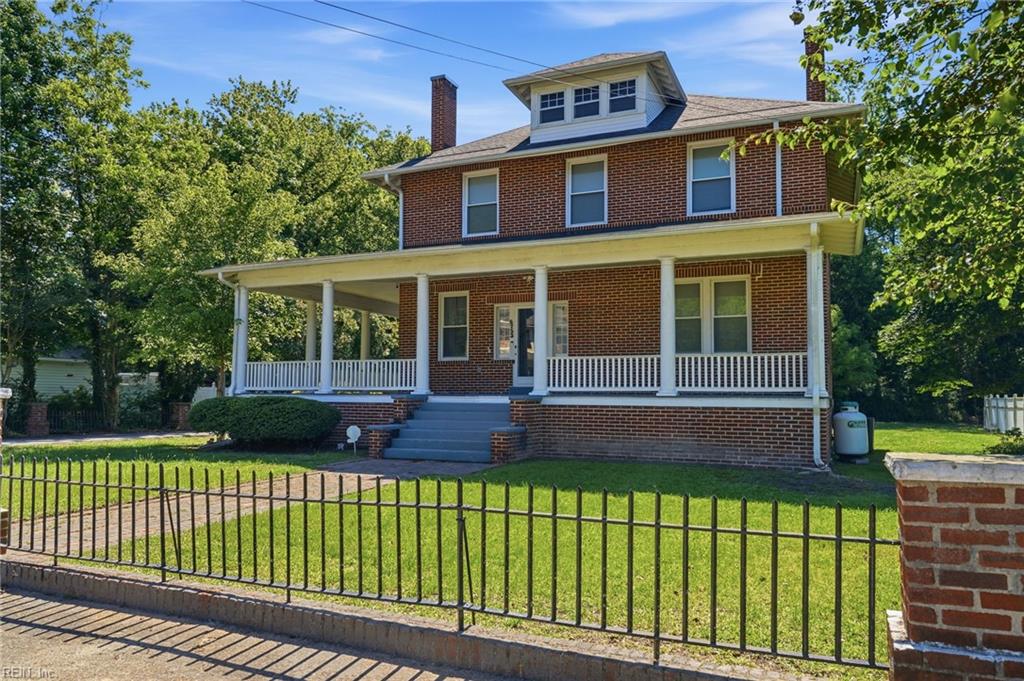
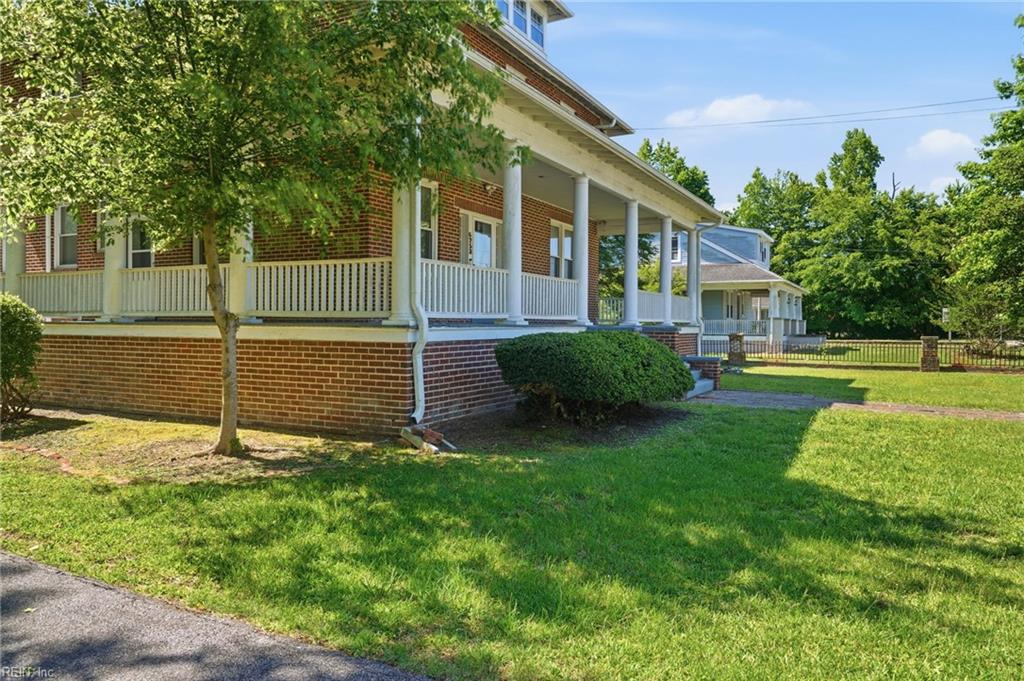
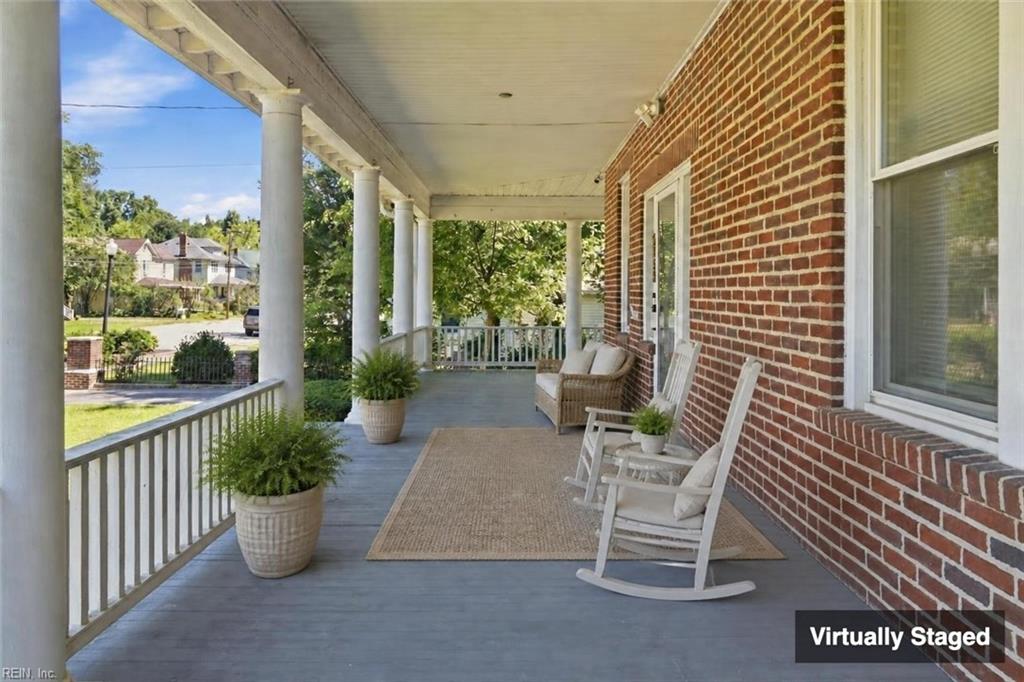
Enter an interest rate to see your estimated monthly payment.Arched doorways, a grand staircase and a separate secondary staircase, original hardwoods and four fireplaces: this 1918 all-brick foursquare still has the craftsmanship people go looking for, and the big-ticket work is already done. Since 2017 the owners have replaced the windows and asphalt roof, rewired the whole house, replaced the plumbing with copper, added 2-zone heat and air, and installed a new septic tank and drain field, foundation supports, sump pump, gutters and a new concrete basement floor. Inside: 3 bedrooms, 2.5 baths and over 3,000 sq ft on three floors, with two remodeled baths and granite counters. Two fireplaces are propane with remotes, two are electric. The wraparound porch covers two sides, and a raised screened porch sits off the back. Iron fence, brick pillars and mature trees. Garage conveys as-is. Full upgrade list available. Some photos are virtually staged.
| 2 days ago | Listing updated with changes from the MLS | |
| 3 days ago | Listing first seen on site |

© (2026) REIN Inc. Information Deemed Reliable but Not Guaranteed
The listings data displayed on this medium comes in part from the Real Estate Information Network Inc. (REIN) and has been authorized by participating listing Broker Members of REIN for display. REIN's listings are based upon Data submitted by its Broker Members, and REIN therefore makes no representation or warranty regarding the accuracy of the Data. All users of REIN's listings database should confirm the accuracy of the listing information directly with the listing agent.
© (2026) REIN Inc. REIN's listings Data and information is protected under federal copyright laws. Federal law prohibits, among other acts, the unauthorized copying or alteration of, or preparation of derivative works from, all or any part of copyrighted materials, including certain compilations of Data and information. COPYRIGHT VIOLATORS MAY BE SUBJECT TO SEVERE FINES AND PENALTIES UNDER FEDERAL LAW.
Some listings may be duplicated in the search results due to the co-mingling of listings from more than one multiple listing service. Should there be different listing information between the duplicated listings; user is advised to verify the accuracy of the listing information before making any financial decisions.
Some or all of the listings (or listings Data) represented in this application have been enhanced with Data not provided by REIN. The enhancements are as follows: Community information and market data Powered by ATTOM Data Solutions. Copyright ©2019 ATTOM Data Solutions.
REIN updates its listings on a daily basis. Last checked: 2026-10-23 03:43 AM UTC
This application does not include information on all of the properties available for sale at this time.