
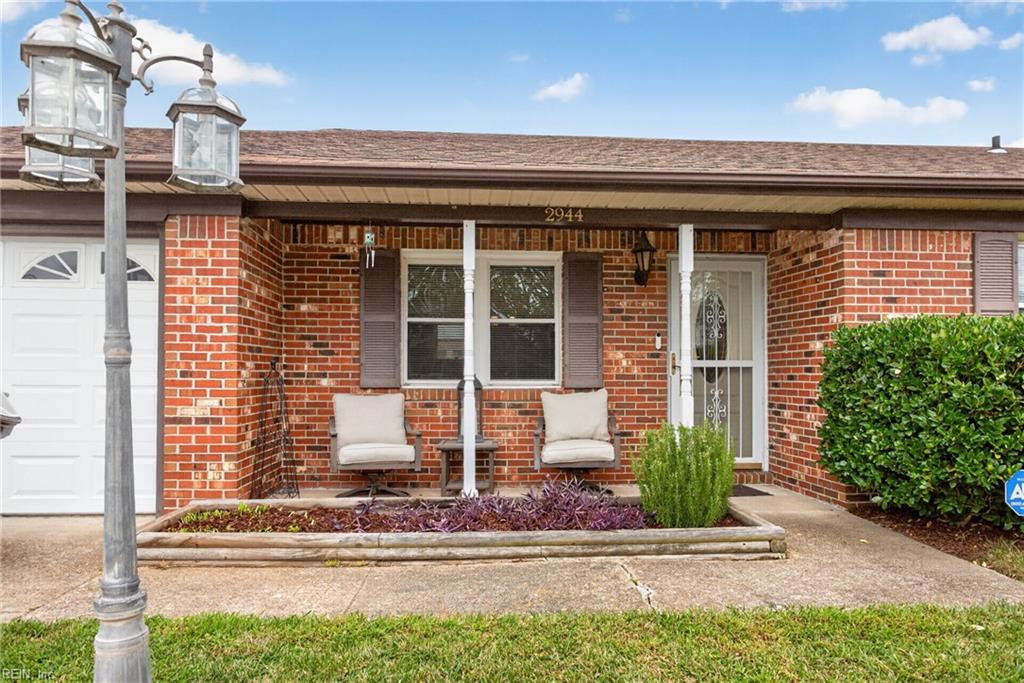
2944 Cherie DRVirginia Beach, VA 23453
Listing courtesy of Raquel Ricci of BHHS RW Towne Realty
Mortgage Calculator
Monthly Payment (Est.)
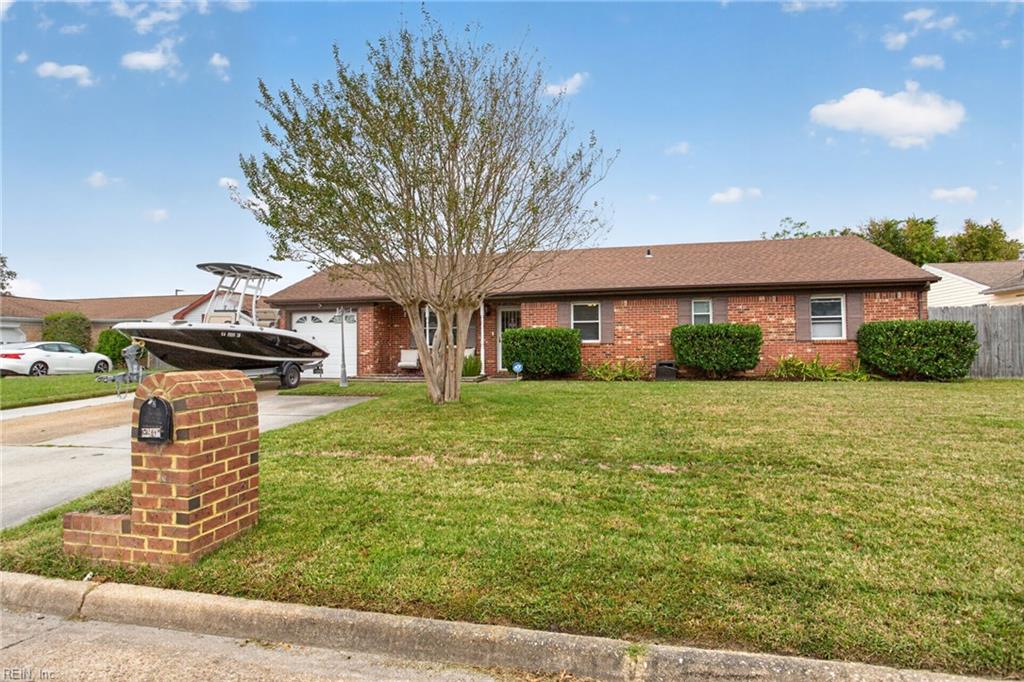
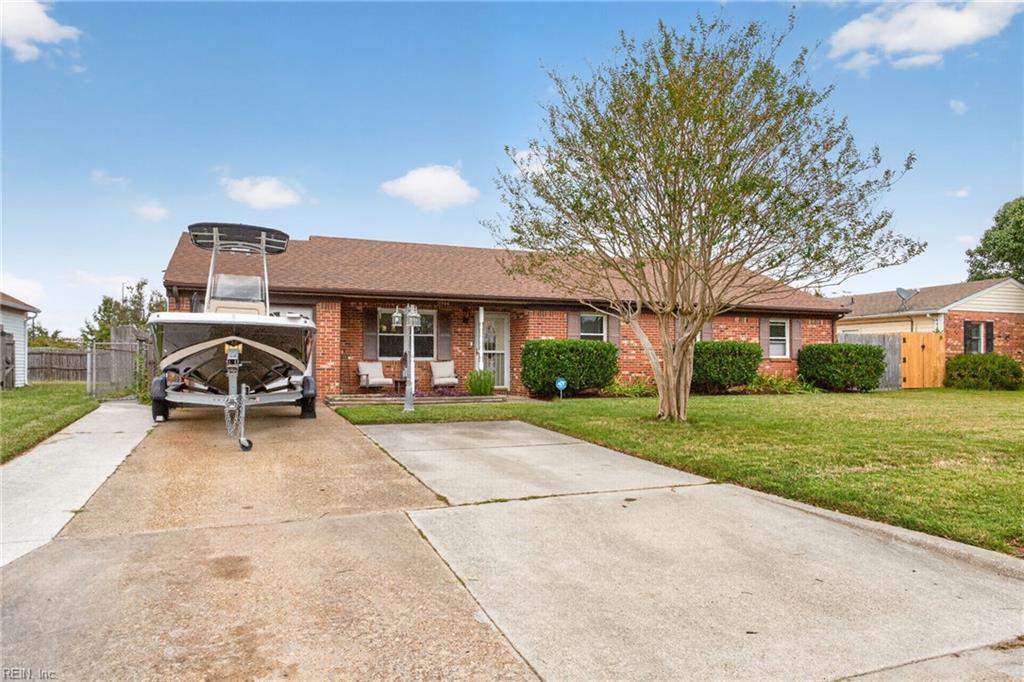
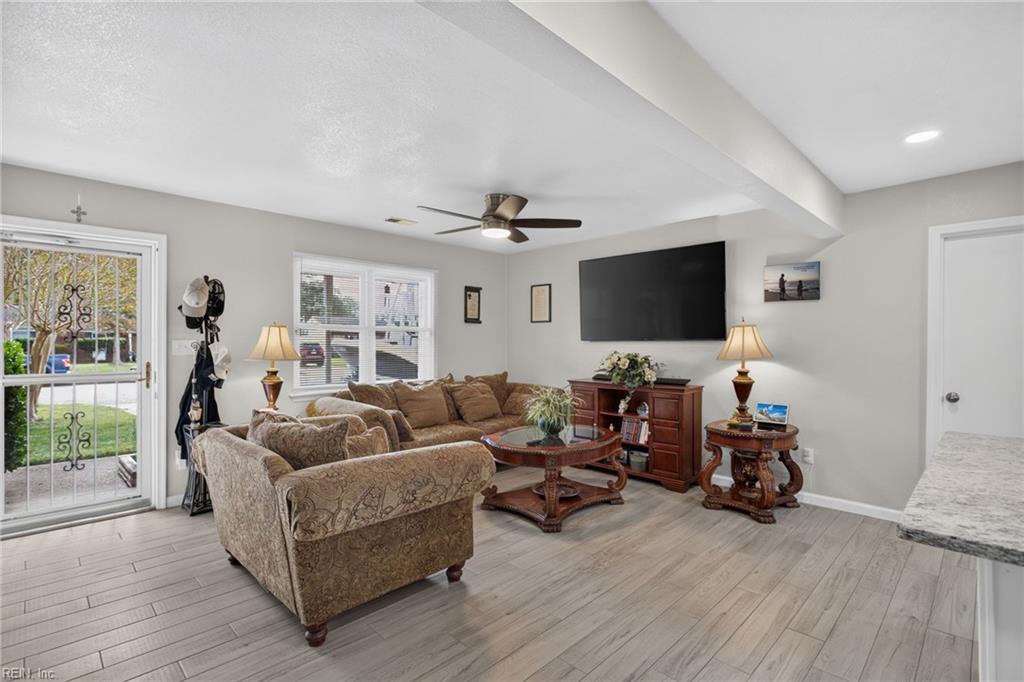
Enter an interest rate to see your estimated monthly payment.Your next chapter begins at 2944 Cherie Drive. Step inside this renovated ranch and imagine relaxed evenings and lively gatherings in the open-concept living space. Updated throughout the interior over the past two years, this home offers four bedrooms plus a separate office for work, hobbies or creative pursuits. The distinctive 'Bourbon Wall' adds personality and a place to showcase favorite collectibles, seasonal decor or treasured keepsakes. Take the gathering outside to the deck, or enjoy a quiet moment in the fresh air. A detached shed and garage shelving provide storage for tools, gear and neatly organized bins. Convenient to shopping, restaurants, interstate access and Naval Air Station Oceana, this home brings everyday destinations within reach. Come explore the spaces and picture the possibilities! Schedule your showing today!
| 14 hours ago | Listing updated with changes from the MLS | |
| 14 hours ago | Listing first seen on site |

© (2026) REIN Inc. Information Deemed Reliable but Not Guaranteed
The listings data displayed on this medium comes in part from the Real Estate Information Network Inc. (REIN) and has been authorized by participating listing Broker Members of REIN for display. REIN's listings are based upon Data submitted by its Broker Members, and REIN therefore makes no representation or warranty regarding the accuracy of the Data. All users of REIN's listings database should confirm the accuracy of the listing information directly with the listing agent.
© (2026) REIN Inc. REIN's listings Data and information is protected under federal copyright laws. Federal law prohibits, among other acts, the unauthorized copying or alteration of, or preparation of derivative works from, all or any part of copyrighted materials, including certain compilations of Data and information. COPYRIGHT VIOLATORS MAY BE SUBJECT TO SEVERE FINES AND PENALTIES UNDER FEDERAL LAW.
Some listings may be duplicated in the search results due to the co-mingling of listings from more than one multiple listing service. Should there be different listing information between the duplicated listings; user is advised to verify the accuracy of the listing information before making any financial decisions.
Some or all of the listings (or listings Data) represented in this application have been enhanced with Data not provided by REIN. The enhancements are as follows: Community information and market data Powered by ATTOM Data Solutions. Copyright ©2019 ATTOM Data Solutions.
REIN updates its listings on a daily basis. Last checked: 2026-10-23 03:38 AM UTC
This application does not include information on all of the properties available for sale at this time.