
720 Hunters QUAYChesapeake, VA 23320
Listing courtesy of Thomas Milan of LPT Realty LLC
Mortgage Calculator
Monthly Payment (Est.)
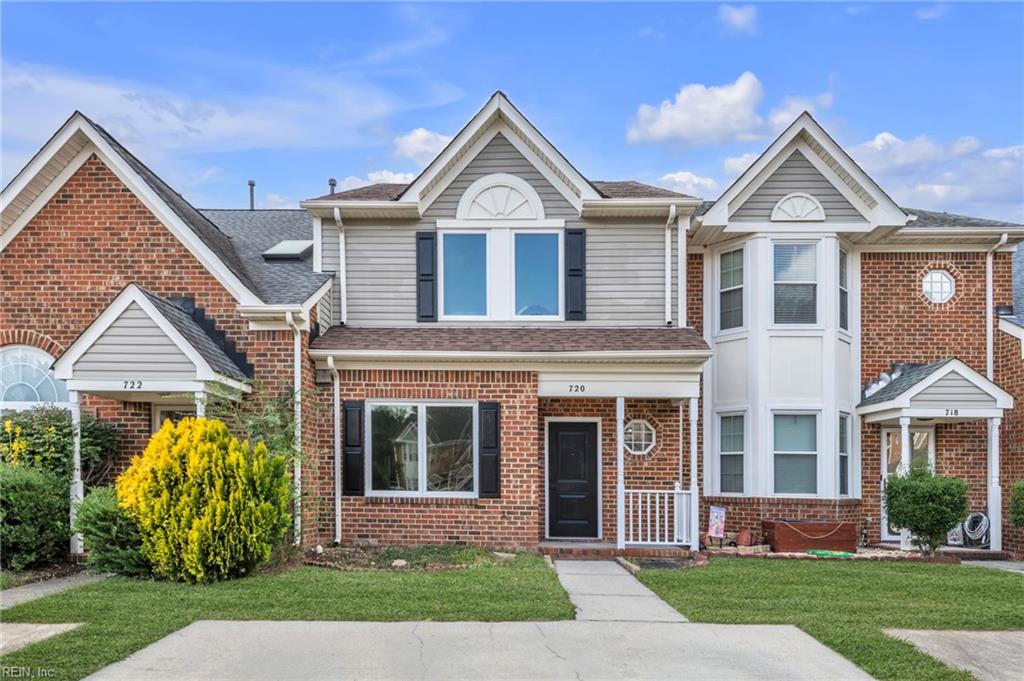
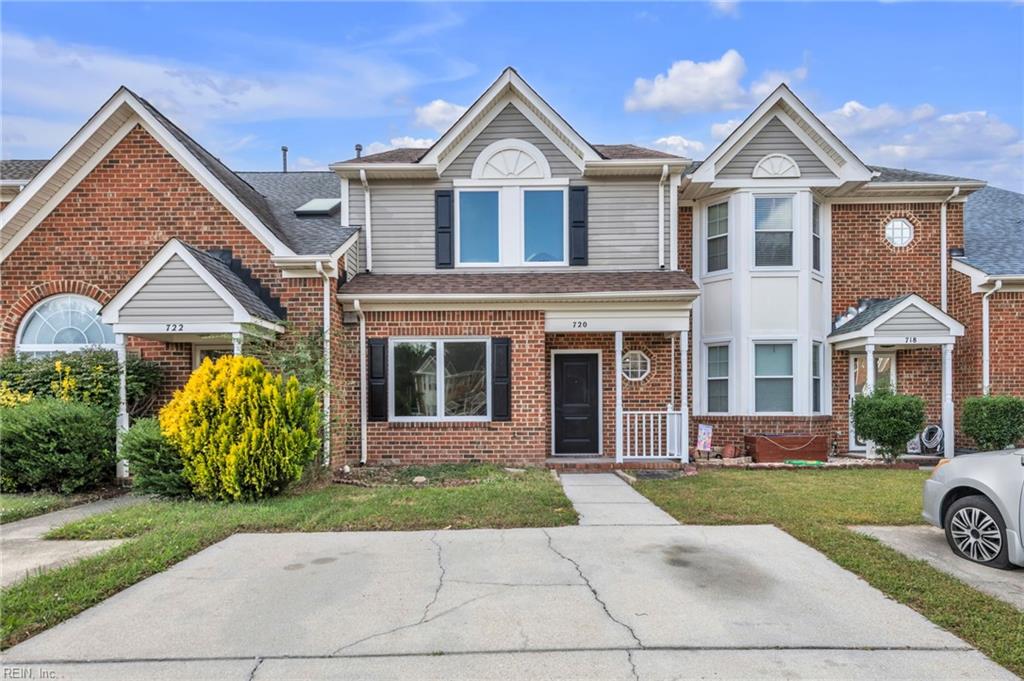
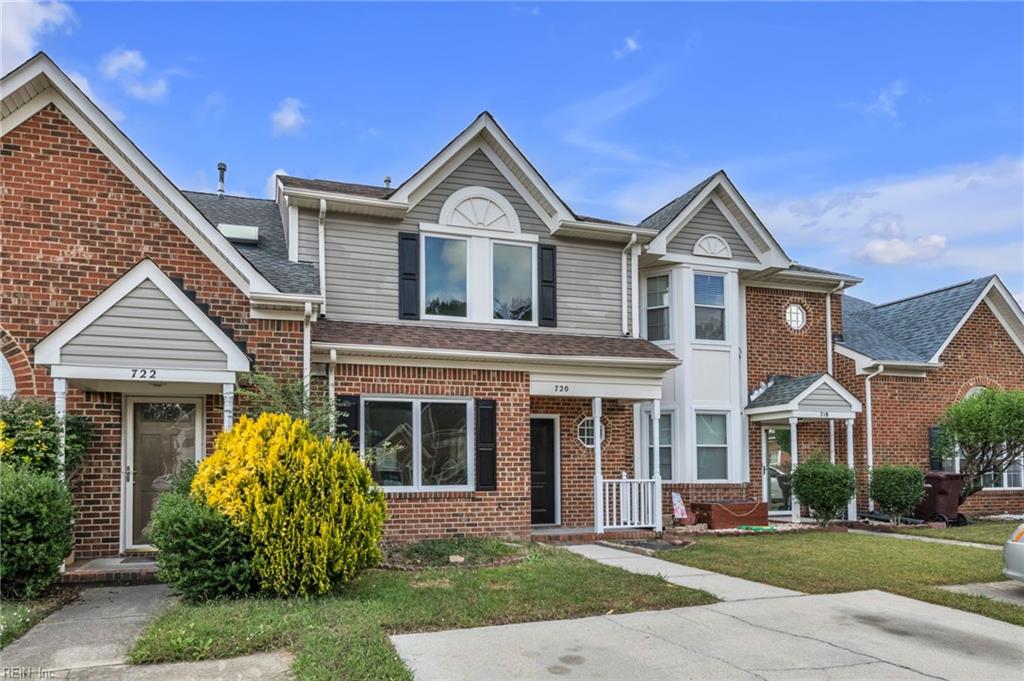
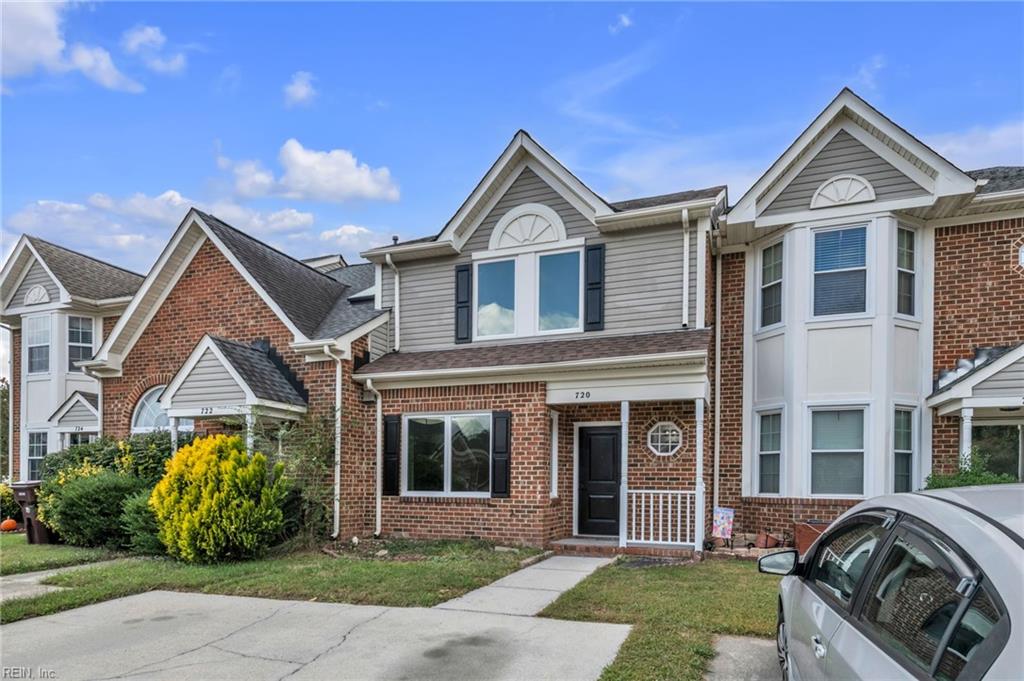
Enter an interest rate to see your estimated monthly payment.Fresh, bright and move-in ready! Welcome home to 720 Hunters Quay, a charming 3 bedroom, 2.5 bath brick-front townhome for sale in Chesapeake, VA with no HOA and nothing left to do but unpack. Out front, a classic brick facade, a welcoming front stoop and tidy landscaping deliver instant curb appeal. Inside, fresh neutral paint and durable luxury vinyl plank (LVP) flooring flow through the main level, giving this home a clean, modern feel you will love from the very first step. The updated kitchen is ready for anything, with crisp white shaker-style cabinets, sparkling granite countertops, a handy pantry and a full appliance package including the refrigerator, range, microwave and dishwasher. Host dinner in the separate dining room with chair-rail trim and a stylish chandelier, then gather around the wood-burning fireplace in the living room on cool Virginia evenings. Sliding glass doors open to a private, fully fenced backyard with a patio, made for grilling, gardening, morning coffee and room for pets to play. Upstairs, the spacious primary suite shines with a vaulted ceiling, ceiling fan, walk-in closet and its own private full bath with a granite vanity. Two more generous bedrooms with ceiling fans offer flexible space for guests, a home office, a gym or hobbies, and the hall bath features a fresh granite vanity too. A convenient main-level half bath, central air, natural gas heat and two off-street parking spaces plus street parking make everyday living easy. Tucked into the Hunters Glen community, you are just minutes from Oak Grove Lake Park, Greenbrier and Great Bridge shopping and dining, and quick commuter routes to I-64 and I-464. Updated townhomes at this price go fast in Chesapeake, so come see it today!
| 12 hours ago | Listing updated with changes from the MLS | |
| 12 hours ago | Listing first seen on site |

© (2026) REIN Inc. Information Deemed Reliable but Not Guaranteed
The listings data displayed on this medium comes in part from the Real Estate Information Network Inc. (REIN) and has been authorized by participating listing Broker Members of REIN for display. REIN's listings are based upon Data submitted by its Broker Members, and REIN therefore makes no representation or warranty regarding the accuracy of the Data. All users of REIN's listings database should confirm the accuracy of the listing information directly with the listing agent.
© (2026) REIN Inc. REIN's listings Data and information is protected under federal copyright laws. Federal law prohibits, among other acts, the unauthorized copying or alteration of, or preparation of derivative works from, all or any part of copyrighted materials, including certain compilations of Data and information. COPYRIGHT VIOLATORS MAY BE SUBJECT TO SEVERE FINES AND PENALTIES UNDER FEDERAL LAW.
Some listings may be duplicated in the search results due to the co-mingling of listings from more than one multiple listing service. Should there be different listing information between the duplicated listings; user is advised to verify the accuracy of the listing information before making any financial decisions.
Some or all of the listings (or listings Data) represented in this application have been enhanced with Data not provided by REIN. The enhancements are as follows: Community information and market data Powered by ATTOM Data Solutions. Copyright ©2019 ATTOM Data Solutions.
REIN updates its listings on a daily basis. Last checked: 2026-10-25 08:28 AM UTC
This application does not include information on all of the properties available for sale at this time.