
1916 Arlington AVENorfolk, VA 23523
Listing courtesy of Anna Paduhovich of Keller Williams Capital Props.
Mortgage Calculator
Monthly Payment (Est.)
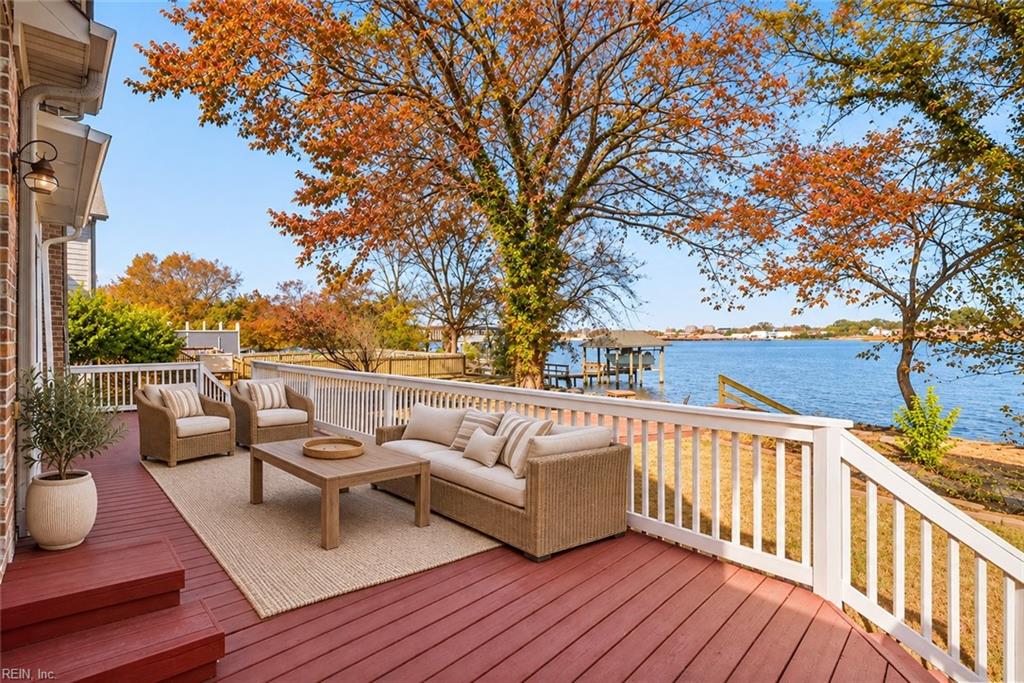
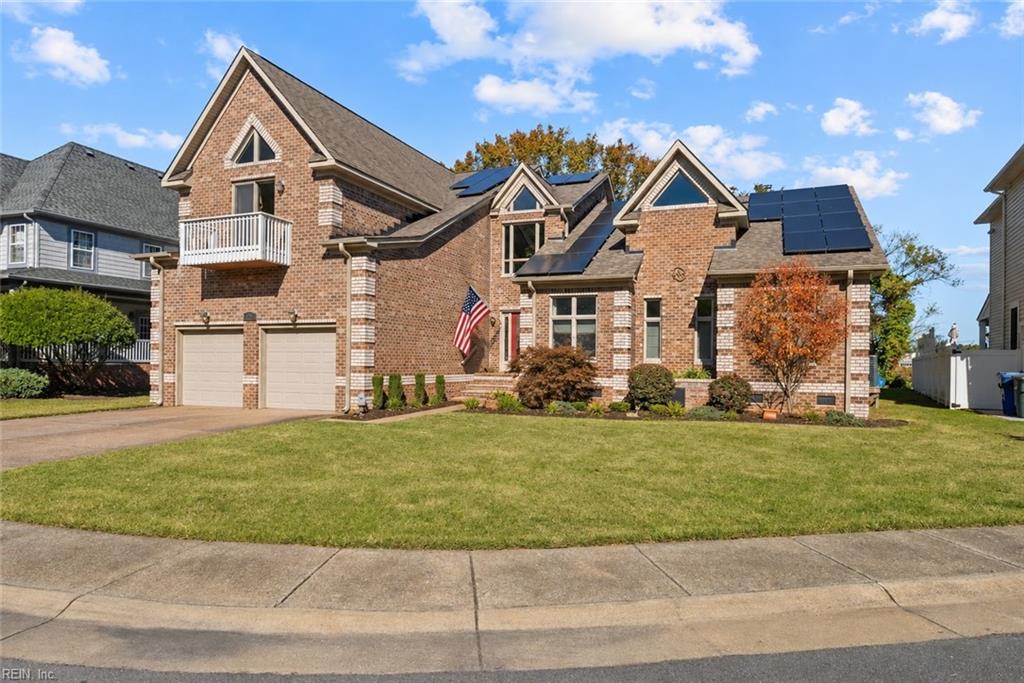
Enter an interest rate to see your estimated monthly payment.Experience exceptional waterfront living in this stunning brick home, privately situated on a cul-de-sac along the Elizabeth River. With breathtaking water views from nearly every room, wooded land across the street, and front-row seats to Harbor Park's summer fireworks, this is a truly special setting just minutes from Downtown Norfolk with easy interstate access. Inside, beautiful hardwood floors, soaring cathedral ceilings, custom woodwork, and an inviting open floor plan create an atmosphere of timeless elegance. The chef's eat-in kitchen features a gas range, double ovens, abundant cabinetry and counter space, a spacious pantry, and a bar perfect for gathering. The living room showcases spectacular river views, a cozy fireplace, custom built-ins, and a wet bar designed for effortless entertaining. Enjoy year-round serenity in the four-season room, where the waterfront scenery takes center stage. The first-floor primary suite is a peaceful retreat featuring its own gas fireplace, sweeping river views, a walk-in closet, and a spa-inspired bath with dual vanities, a soaking tub, and a separate glass-enclosed tiled shower. Two additional main-level bedrooms offer versatility, including one with handsome wood built-ins ideal for a home office. Upstairs, a generous finished room over the garage offers endless possibilities as a media room, guest suite, or flex space, complete with a full bath, balcony, and walk-in attic access. Two more bedrooms share a Jack-and-Jill bath. At the end of the hall, discover a spectacular waterfront retreat with some of the home's finest views, a custom wood ceiling, wet bar, and private deck. Outdoors, entertain on the expansive deck overlooking the generous yard, unwind beside the koi pond, or head to the waterfront dock area to fish, launch a kayak or paddleboard, and embrace life on the river. Complete with an attached two-car garage, this spacious, move-in-ready home offers a rare combination of privacy, luxury, and convenience.
| 10 hours ago | Listing updated with changes from the MLS | |
| 13 hours ago | Listing first seen on site |

© (2026) REIN Inc. Information Deemed Reliable but Not Guaranteed
The listings data displayed on this medium comes in part from the Real Estate Information Network Inc. (REIN) and has been authorized by participating listing Broker Members of REIN for display. REIN's listings are based upon Data submitted by its Broker Members, and REIN therefore makes no representation or warranty regarding the accuracy of the Data. All users of REIN's listings database should confirm the accuracy of the listing information directly with the listing agent.
© (2026) REIN Inc. REIN's listings Data and information is protected under federal copyright laws. Federal law prohibits, among other acts, the unauthorized copying or alteration of, or preparation of derivative works from, all or any part of copyrighted materials, including certain compilations of Data and information. COPYRIGHT VIOLATORS MAY BE SUBJECT TO SEVERE FINES AND PENALTIES UNDER FEDERAL LAW.
Some listings may be duplicated in the search results due to the co-mingling of listings from more than one multiple listing service. Should there be different listing information between the duplicated listings; user is advised to verify the accuracy of the listing information before making any financial decisions.
Some or all of the listings (or listings Data) represented in this application have been enhanced with Data not provided by REIN. The enhancements are as follows: Community information and market data Powered by ATTOM Data Solutions. Copyright ©2019 ATTOM Data Solutions.
REIN updates its listings on a daily basis. Last checked: 2026-10-29 09:42 AM UTC
This application does not include information on all of the properties available for sale at this time.