
Save
Ask
Tour
Hide
$675,000
1 Day On Site
9500 Bay Front DRNorfolk, VA 23518
For Sale|Townhouse|Active
3
Beds
3.5
Total Baths
3
Full Baths
1
Partial Bath
2,022
SqFt
$334
/SqFt
1991
Built
Subdivision:
BAY POINT
County:
Norfolk
Courtesy of REIN Inc.
Listing courtesy of Donna Alexander of East Beach Realty
Listing courtesy of Donna Alexander of East Beach Realty
Call Now: 757-204-5827
Is this the listing for you? We can help make it yours.
757-204-5827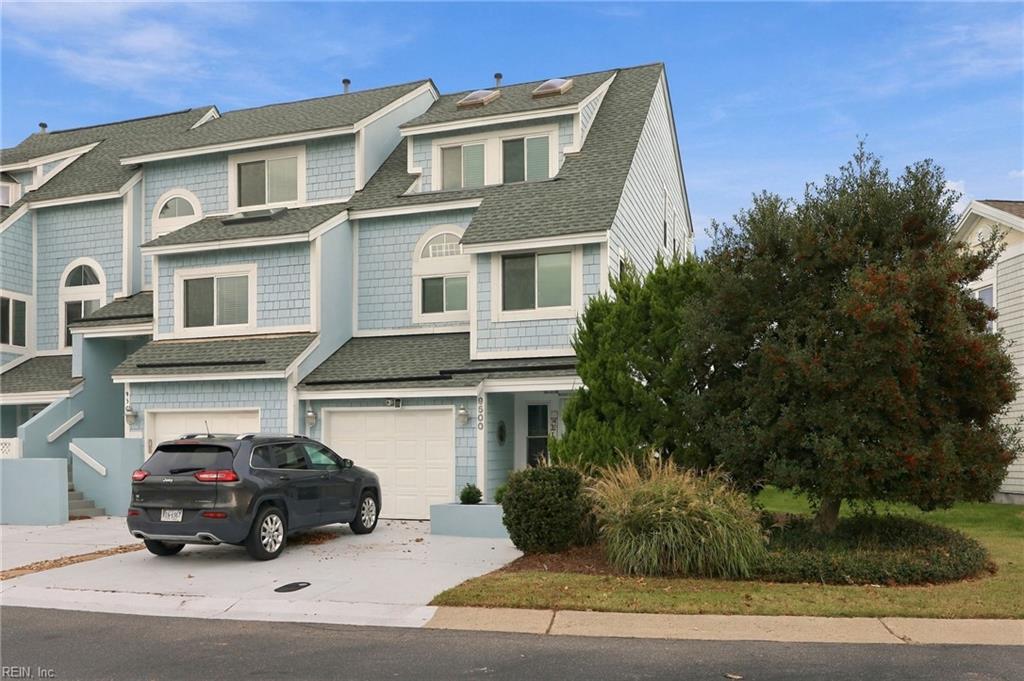
Save
Ask
Tour
Hide
Mortgage Calculator
Monthly Payment (Est.)
Enter an interest rate to see your estimated monthly payment.Calculator powered by Showcase IDX, a Constellation1 Company. Copyright ©2026 Information is deemed reliable but not guaranteed.
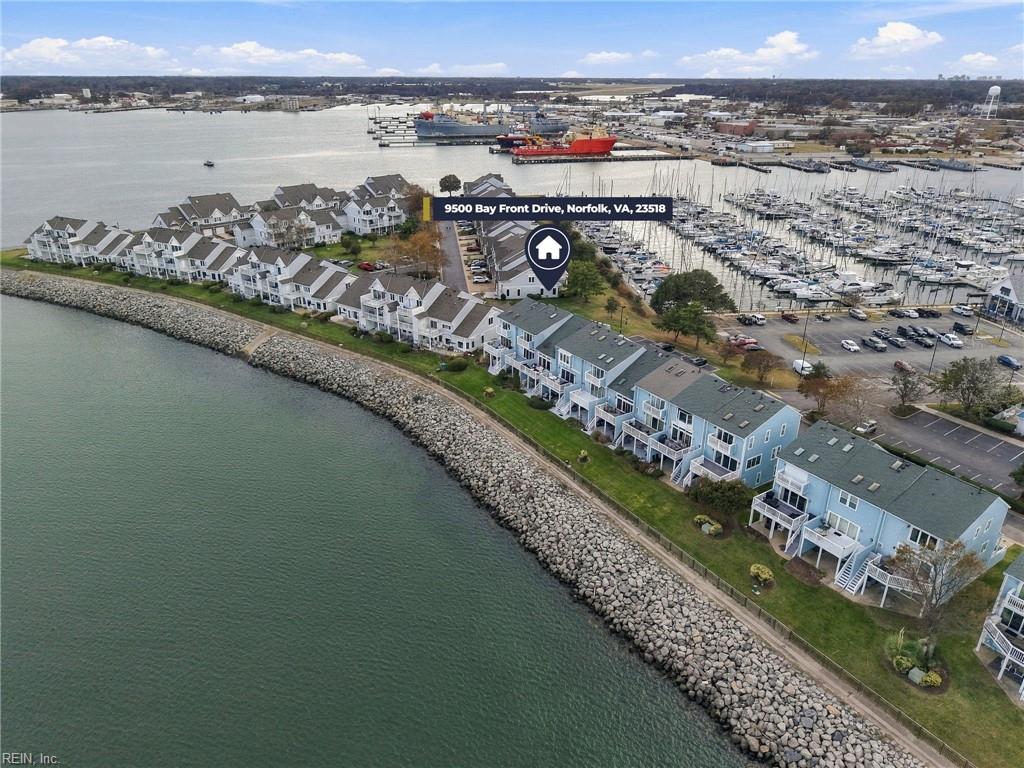
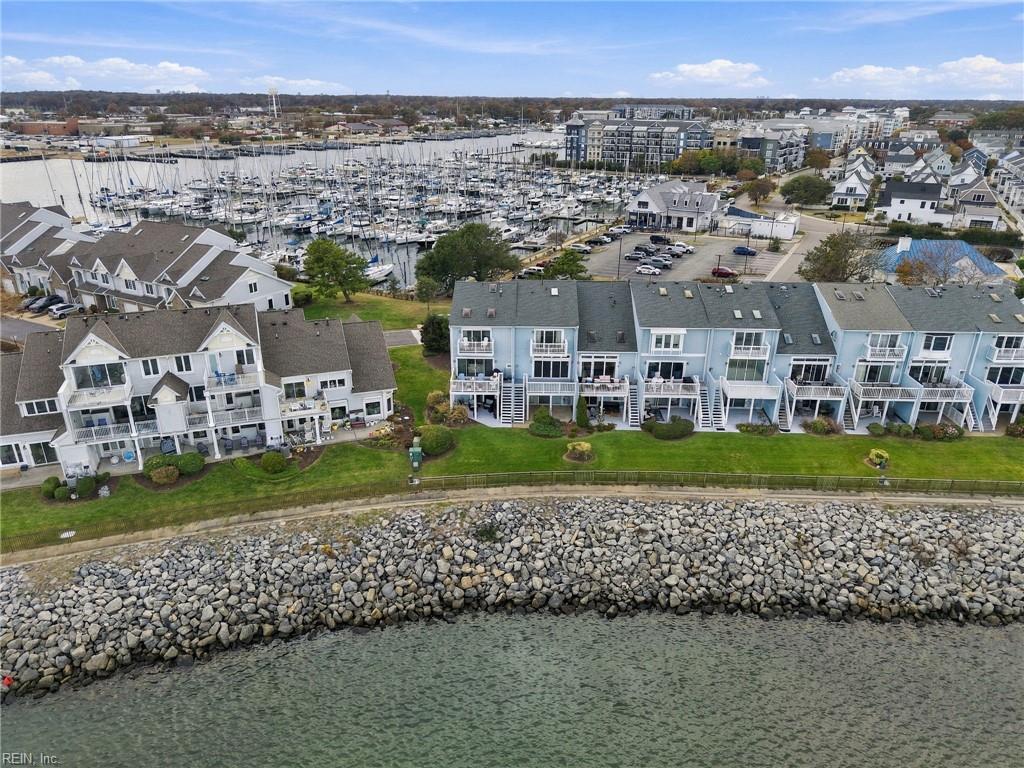
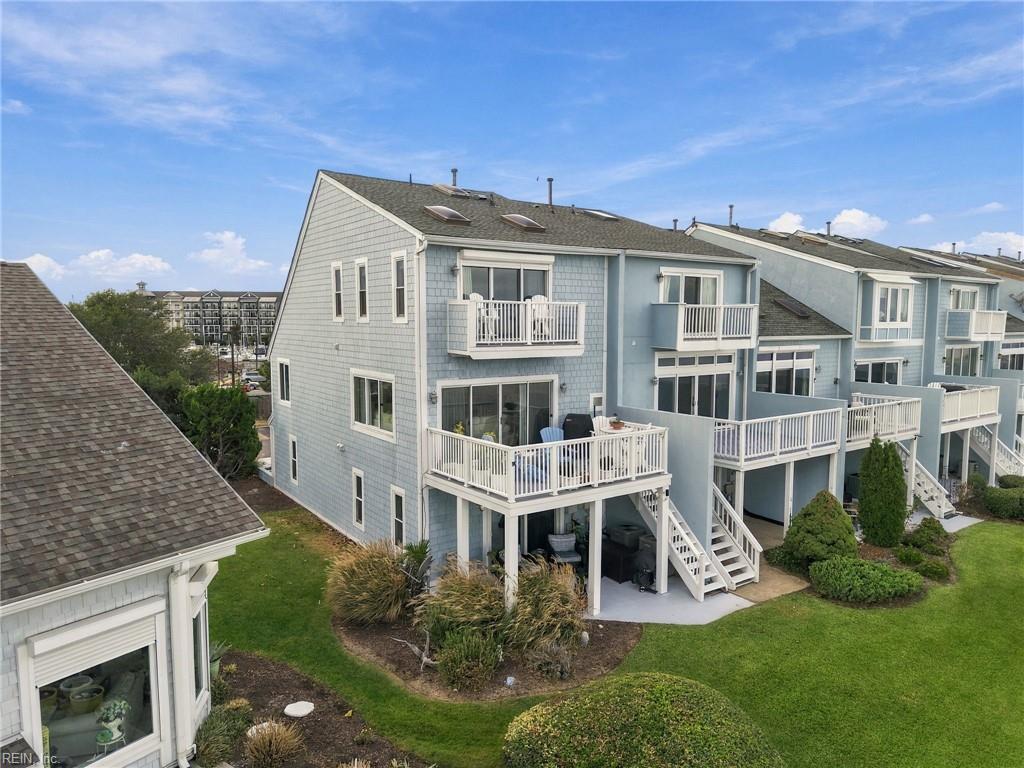
This light filled and beautifully decorated/renovated END UNIT townhomes offers panoramic and unobstructed views of the Inlet. Relax on one of 3 private patios or porches and watch the boat traffic from the area marina’s pass by. This charming home shows like a model and the views from inside and outside of are spectacularly calming. This coastal home includes newer windows, doors, flooring and roof, updated modern kitchen and renovated bathrooms, regularly maintained systems, community pool, a short distance to the beach and Chesapeake Bay. Golf carts are approved for the area and you can easily visit several restaurants nearby.
Save
Ask
Tour
Hide
Listing Snapshot
Price
$675,000
Days On Site
1 Day
Bedrooms
3
Inside Area (SqFt)
2,022 sqft
Total Baths
3.5
Full Baths
3
Partial Baths
1
Lot Size
0.07 Acres
Year Built
1991
MLS Number
10660183
Status
Active
Property Tax
$7,500
HOA/Condo/Coop Fees
$448 monthly
Sq Ft Source
N/A
Friends & Family
Recent Activity
| 21 hours ago | Listing updated with changes from the MLS | |
| yesterday | Status changed to Active | |
| yesterday | Listing first seen on site |
General Features
Acres
0.07
Attached Garage
Yes
Disclosures
Common Interest CommunityDisclosure StatementPet on PremisesResale Certif Req
Foundation
Slab
Garage
Yes
Garage Spaces
1
Number Of Stories
3
Parking
Garage Door Opener
Property Sub Type
Townhouse
Sewer
Public Sewer
SqFt Total
2022
Style
Townhouse
Utilities
Cable Available
Water Source
Public
Zoning
RESIDENT
Interior Features
Appliances
DishwasherDisposalMicrowaveGas RangeRefrigeratorElectric Water Heater
Cooling
Heat PumpZonedCeiling Fan(s)
Fireplace
Yes
Fireplaces
1
Flooring
CarpetWoodCeramic TileLaminate
Heating
Heat PumpZoned
Interior
Walk-In Closet(s)Entrance Foyer
Laundry Features
Washer Hookup
Window Features
Window Treatments
Save
Ask
Tour
Hide
Exterior Features
Construction Details
Fiber Cement
Exterior
Balcony
Fencing
None
Roof
Shingle
View
Water
Waterfront
Yes
Waterfront Features
Canal Front
Waterview
Water
Windows/Doors
Window Treatments
Community Features
Association Amenities
PoolTennis Court(s)
Association Fee
$448.0
Association Fee Frequency
Monthly
MLS Area
13 - North Norfolk
Schools
School District
Unknown
Elementary School
Little Creek Elementary
Middle School
Azalea Gardens Middle
High School
Lake Taylor

© (2026) REIN Inc. Information Deemed Reliable but Not Guaranteed
The listings data displayed on this medium comes in part from the Real Estate Information Network Inc. (REIN) and has been authorized by participating listing Broker Members of REIN for display. REIN's listings are based upon Data submitted by its Broker Members, and REIN therefore makes no representation or warranty regarding the accuracy of the Data. All users of REIN's listings database should confirm the accuracy of the listing information directly with the listing agent.
© (2026) REIN Inc. REIN's listings Data and information is protected under federal copyright laws. Federal law prohibits, among other acts, the unauthorized copying or alteration of, or preparation of derivative works from, all or any part of copyrighted materials, including certain compilations of Data and information. COPYRIGHT VIOLATORS MAY BE SUBJECT TO SEVERE FINES AND PENALTIES UNDER FEDERAL LAW.
Some listings may be duplicated in the search results due to the co-mingling of listings from more than one multiple listing service. Should there be different listing information between the duplicated listings; user is advised to verify the accuracy of the listing information before making any financial decisions.
Some or all of the listings (or listings Data) represented in this application have been enhanced with Data not provided by REIN. The enhancements are as follows: Community information and market data Powered by ATTOM Data Solutions. Copyright ©2019 ATTOM Data Solutions.
REIN updates its listings on a daily basis. Last checked: 2026-11-04 07:05 PM UTC
This application does not include information on all of the properties available for sale at this time.
Neighborhood & Commute
Source: Walkscore
Disclosure: Community information and market data powered by Constellation Data Labs. Information is deemed reliable but not guaranteed.
Save
Ask
Tour
Hide