
2065 Shipyard RDChesapeake, VA 23323
Listing courtesy of Julian Rivera of Iron Valley Real Est Norfolk
Mortgage Calculator
Monthly Payment (Est.)
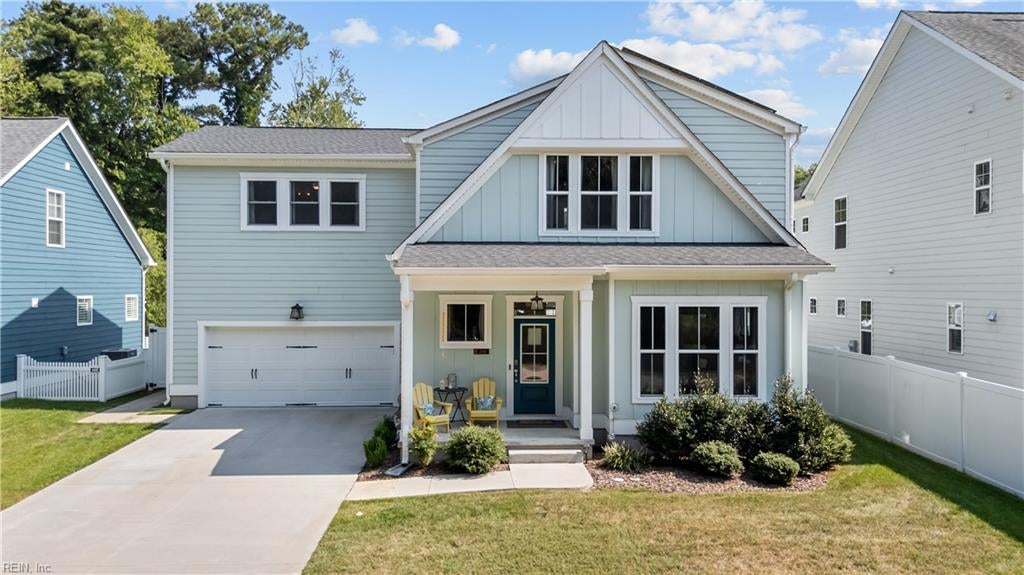
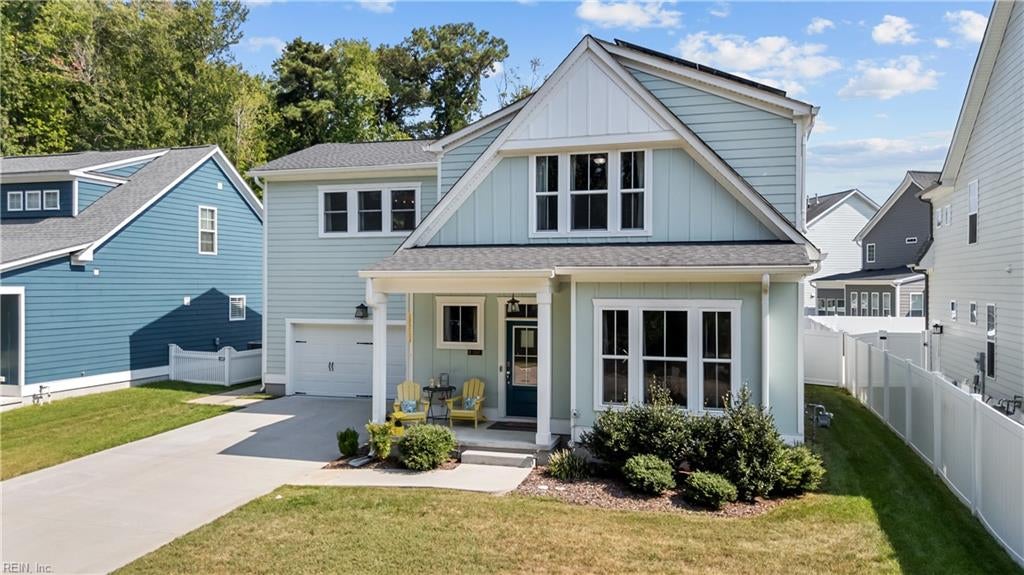
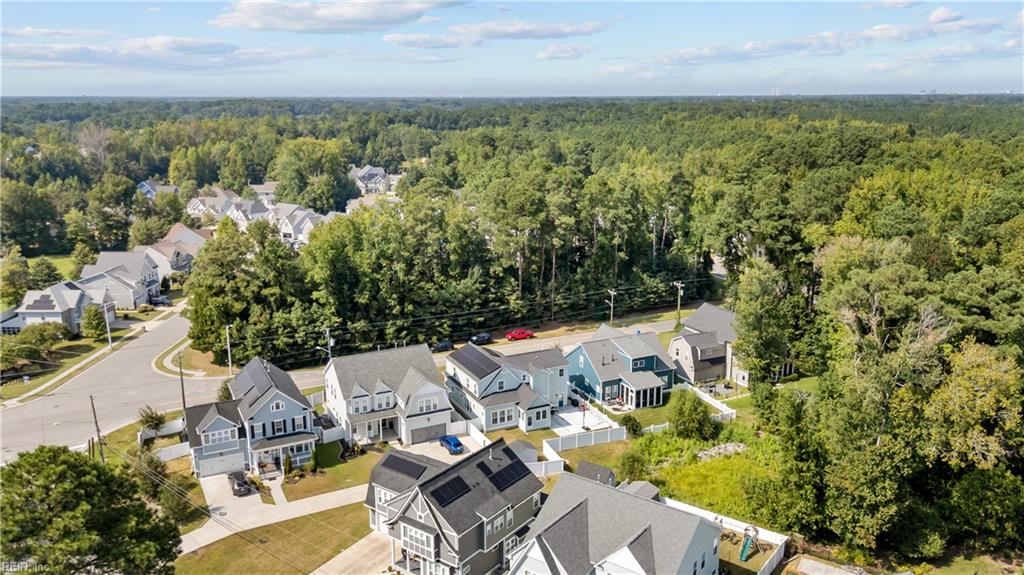
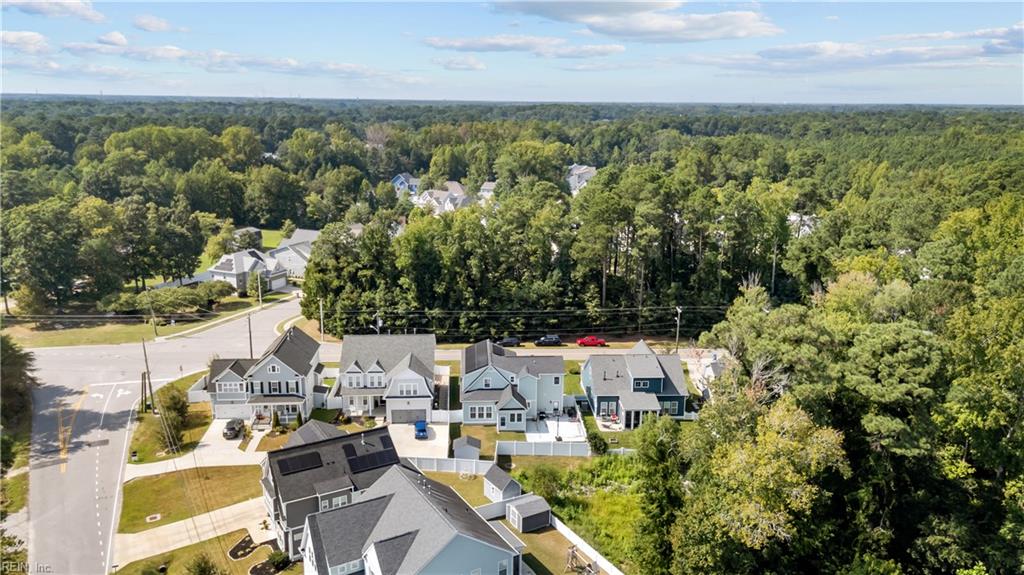
Enter an interest rate to see your estimated monthly payment.Rare Dual Primary Suites in the top-rated Grassfield High zone! Built in 2021, this pristine craftsman single family detached condo welcomes you into a light-filled main level tailored for modern living. Here, a gourmet kitchen with quartz countertops, a massive central island, and premium cabinetry flows into the main family room and a fully finished, heated sunroom—use for a home office. From there, step out to a huge back patio and private yard. The main floor is rounded out by a stunning first-floor primary suite with a spa-like bath. Upstairs, a fantastic loft-type second living space can be for for movie nights or gaming. This level features three bedrooms, including the second massive primary studio suite over the garage. This expansive retreat easily fits a bed and full couch setup, boasting its own private bath and custom bar cabinets with a sink and refrigerator area. Two additional bedrooms and a third full bath finish this rare find—schedule your tour today!
| 6 hours ago | Listing updated with changes from the MLS | |
| 16 hours ago | Listing first seen on site |

© (2026) REIN Inc. Information Deemed Reliable but Not Guaranteed
The listings data displayed on this medium comes in part from the Real Estate Information Network Inc. (REIN) and has been authorized by participating listing Broker Members of REIN for display. REIN's listings are based upon Data submitted by its Broker Members, and REIN therefore makes no representation or warranty regarding the accuracy of the Data. All users of REIN's listings database should confirm the accuracy of the listing information directly with the listing agent.
© (2026) REIN Inc. REIN's listings Data and information is protected under federal copyright laws. Federal law prohibits, among other acts, the unauthorized copying or alteration of, or preparation of derivative works from, all or any part of copyrighted materials, including certain compilations of Data and information. COPYRIGHT VIOLATORS MAY BE SUBJECT TO SEVERE FINES AND PENALTIES UNDER FEDERAL LAW.
Some listings may be duplicated in the search results due to the co-mingling of listings from more than one multiple listing service. Should there be different listing information between the duplicated listings; user is advised to verify the accuracy of the listing information before making any financial decisions.
Some or all of the listings (or listings Data) represented in this application have been enhanced with Data not provided by REIN. The enhancements are as follows: Community information and market data Powered by ATTOM Data Solutions. Copyright ©2019 ATTOM Data Solutions.
REIN updates its listings on a daily basis. Last checked: 2026-11-11 02:43 PM UTC
This application does not include information on all of the properties available for sale at this time.