
2025 Centerville TPKE SChesapeake, VA 23322
Listing courtesy of Leslie Costen of G Daniels & Company
Mortgage Calculator
Monthly Payment (Est.)
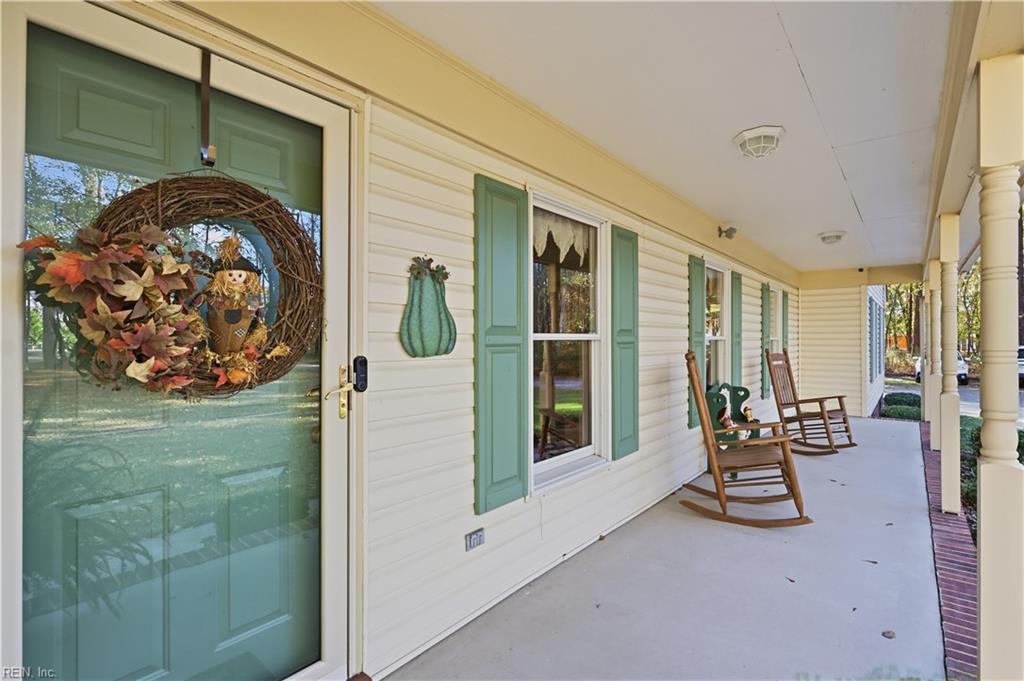
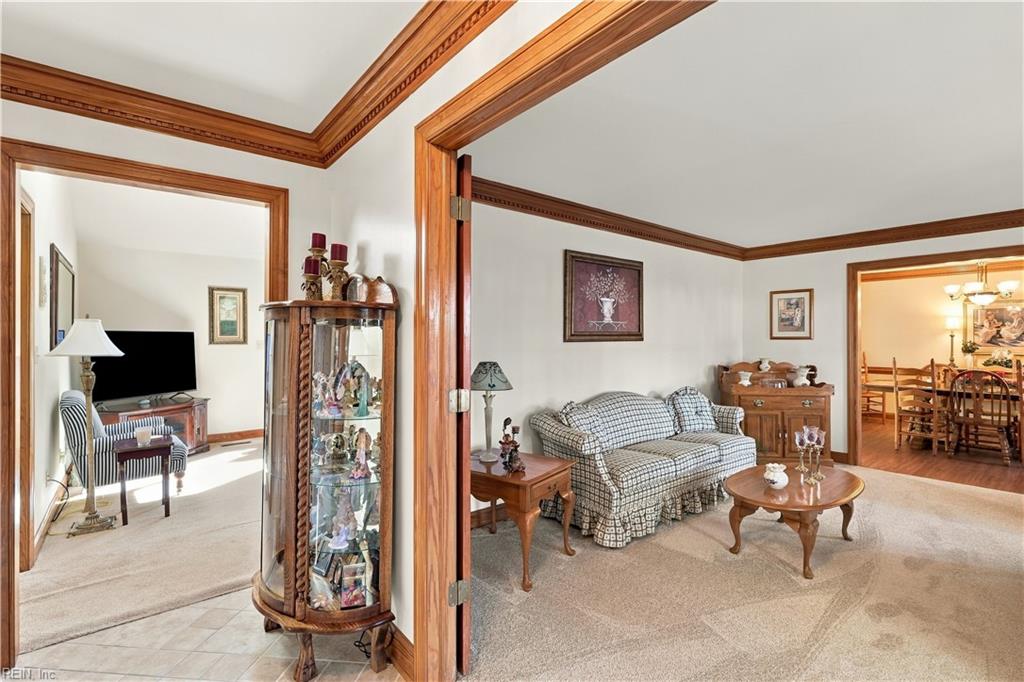
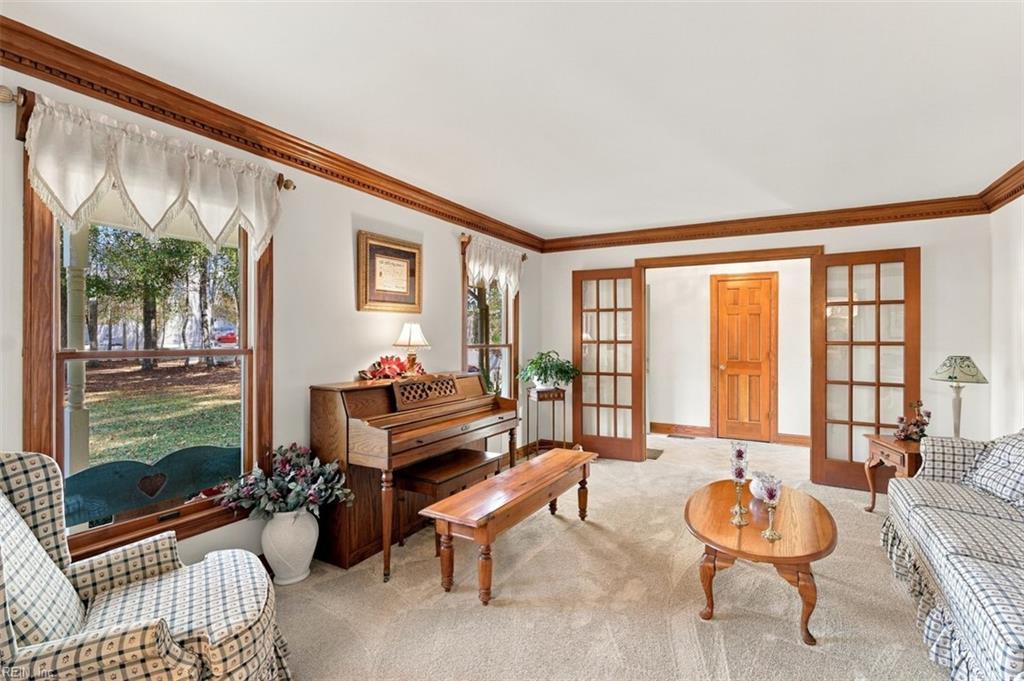
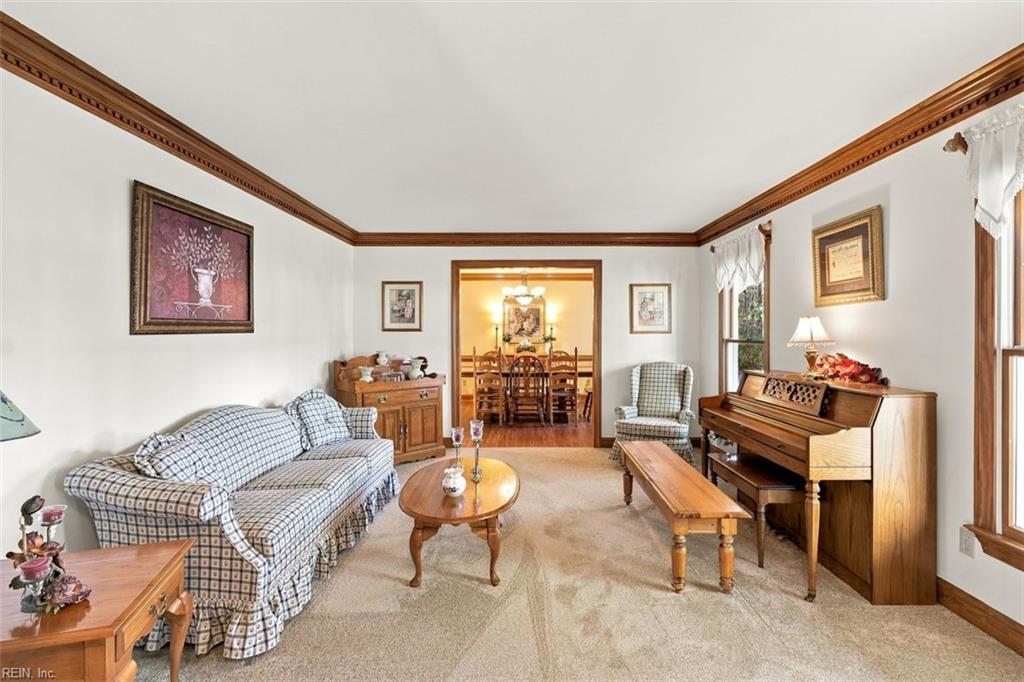
Enter an interest rate to see your estimated monthly payment.Room to Breathe: 4-Bedroom Ranch on 3.04 Wooded Acres Zoned A1 (think Fresh Eggs!) Single-level living, tucked into 3.04 acres of private woods. This 4-bedroom, 2.5-bath ranch gives you space inside and out, with a small barn and a large storage shed already on the property. Yes, you can finally buy that tractor. Tile foyer that handles muddy boots and first impressions equally well. Waterproof luxury vinyl plank flooring, carpet in bedrooms. Skylights in the den, Full of natural light . Crown molding that adds polish to the living spaces. Propane gas fireplace for cold evenings. LED lighting throughout. Floored attic with plenty of storage, so the holiday decorations finally have a home. Bosch heat pump HVAC system, installed in 2025. Encapsulated crawl space with a dehumidifier & Sump pump, 92-foot well with a whole-house water softener system.
| 4 hours ago | Listing updated with changes from the MLS | |
| 3 days ago | Listing first seen on site |

© (2026) REIN Inc. Information Deemed Reliable but Not Guaranteed
The listings data displayed on this medium comes in part from the Real Estate Information Network Inc. (REIN) and has been authorized by participating listing Broker Members of REIN for display. REIN's listings are based upon Data submitted by its Broker Members, and REIN therefore makes no representation or warranty regarding the accuracy of the Data. All users of REIN's listings database should confirm the accuracy of the listing information directly with the listing agent.
© (2026) REIN Inc. REIN's listings Data and information is protected under federal copyright laws. Federal law prohibits, among other acts, the unauthorized copying or alteration of, or preparation of derivative works from, all or any part of copyrighted materials, including certain compilations of Data and information. COPYRIGHT VIOLATORS MAY BE SUBJECT TO SEVERE FINES AND PENALTIES UNDER FEDERAL LAW.
Some listings may be duplicated in the search results due to the co-mingling of listings from more than one multiple listing service. Should there be different listing information between the duplicated listings; user is advised to verify the accuracy of the listing information before making any financial decisions.
Some or all of the listings (or listings Data) represented in this application have been enhanced with Data not provided by REIN. The enhancements are as follows: Community information and market data Powered by ATTOM Data Solutions. Copyright ©2019 ATTOM Data Solutions.
REIN updates its listings on a daily basis. Last checked: 2026-11-17 01:04 AM UTC
This application does not include information on all of the properties available for sale at this time.