
6213 Apple STSuffolk, VA 23435
Listing courtesy of Ellen Smith-Johnson of COVA Home Realty
Mortgage Calculator
Monthly Payment (Est.)
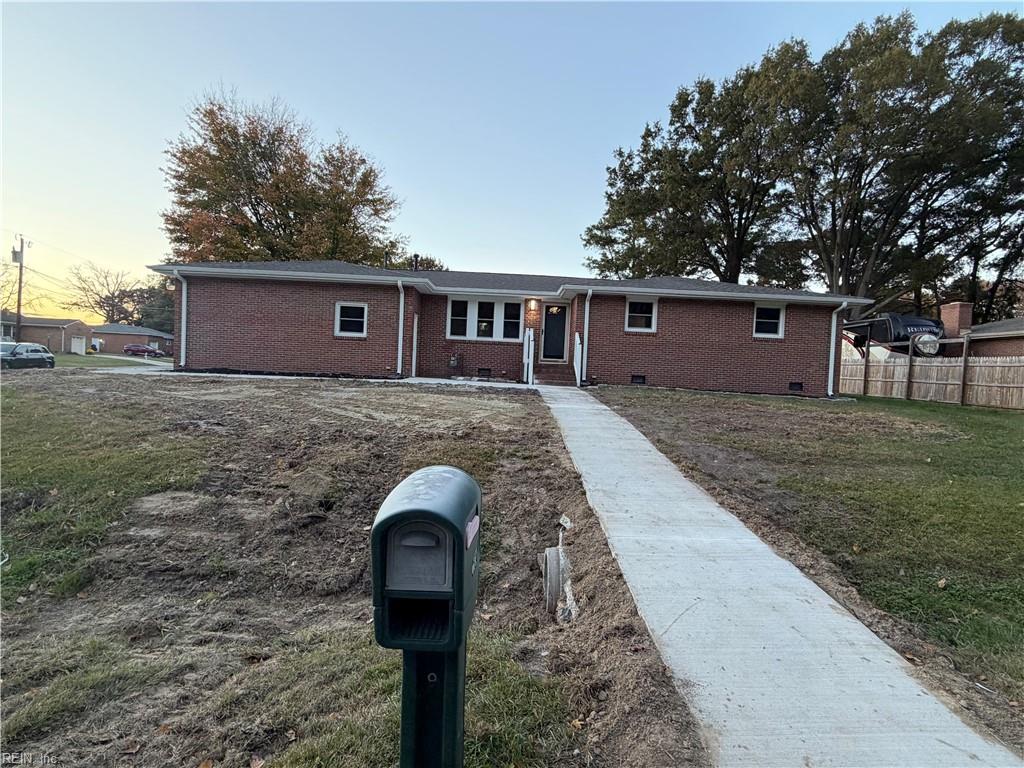
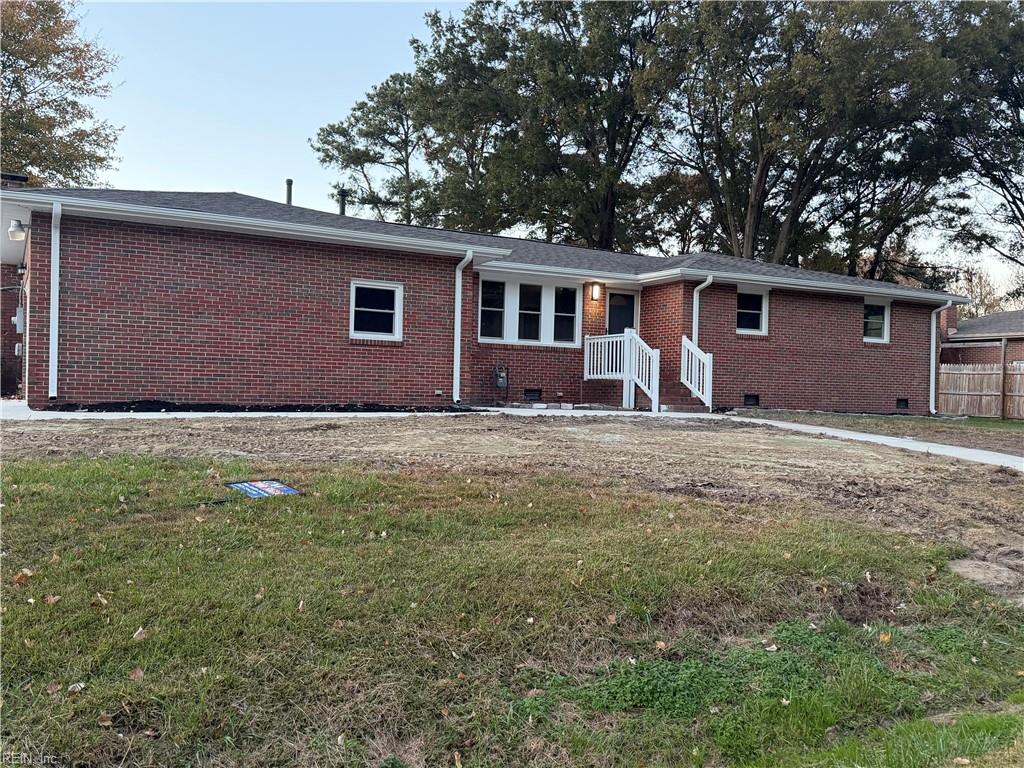
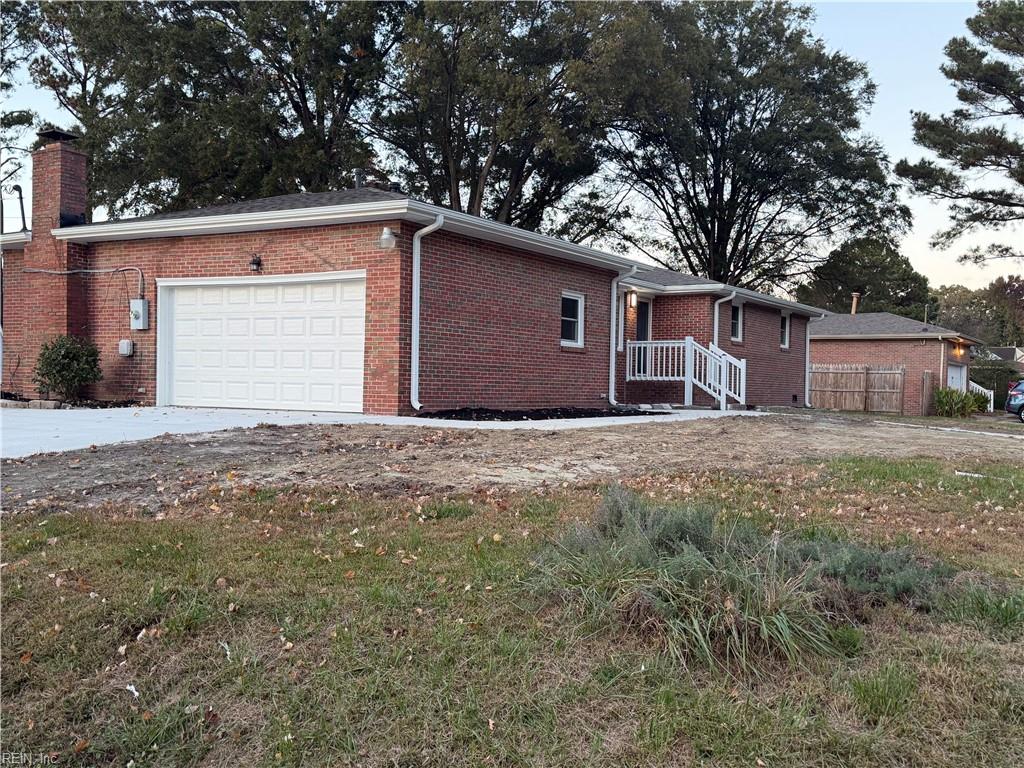
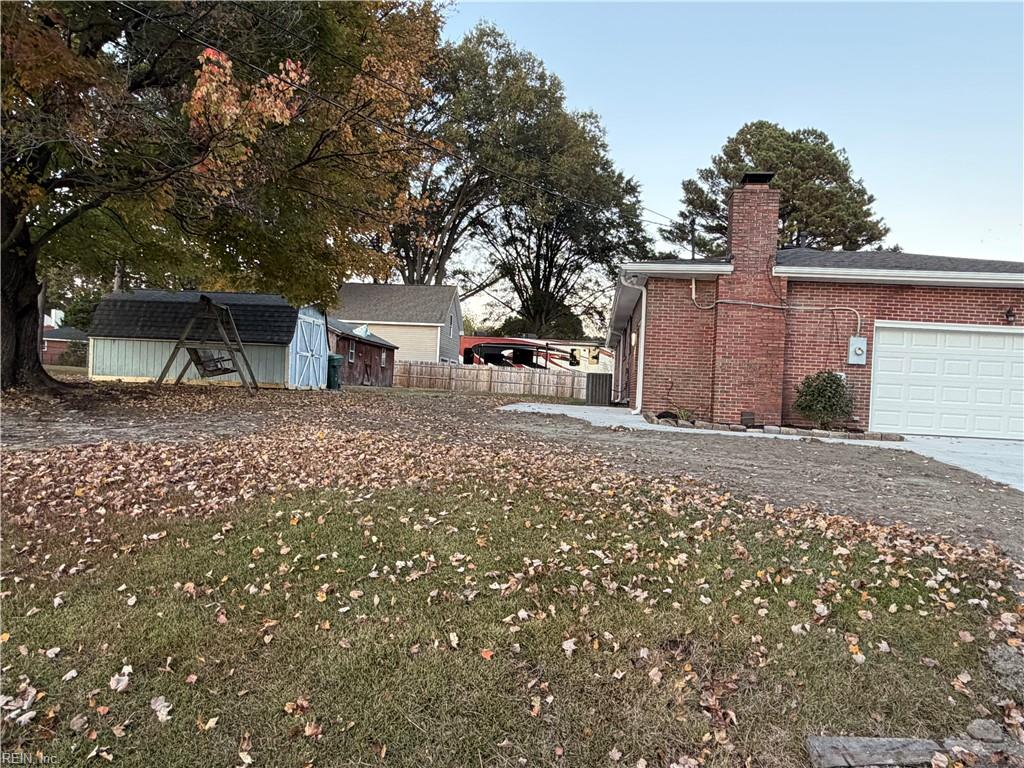
Enter an interest rate to see your estimated monthly payment.Make this newly UPDATED 4 Bedrooms/2 Baths Ranch w/Two-car attached garage your next home! You'll LOVE this partially Open concept w/ Dining Room, Family Room w/Fireplace and Living Room. Matching Granite Bathroom/Kitchen counter tops; Soft closing cabinets w/ backsplash; Too many new and Updates to mention: Bathrooms, Kitchen, Laminated Flooring thruout except Bathrooms/Bedrooms, Granite, Recessed Lights, Light/Ceiling Fans combo Fixtures, Mirrors, S/S Appliances, Garage Door, Driveway/Walkway, Windows, Roof, Primary Bedroom Ensuite, Ceramic Flooring in Primary/Hallway Bathrooms. TWO Sheds and Fireplace As-Is although FP was inspected and cleaned. HVAC updated and serviced. Entire home freshly painted Agreeable Grey! Square Footage per City Record. LOCATION, LOCATION, LOCATION near Naval, Marine, Army, Coast Guard bases and Shipyards, minutes from 664 & I-64 Exits and Shopping centers and eatery, while right in the midst of the newly growing Northern Suffolk area.
| 4 hours ago | Listing updated with changes from the MLS | |
| 3 days ago | Listing first seen on site |

© (2026) REIN Inc. Information Deemed Reliable but Not Guaranteed
The listings data displayed on this medium comes in part from the Real Estate Information Network Inc. (REIN) and has been authorized by participating listing Broker Members of REIN for display. REIN's listings are based upon Data submitted by its Broker Members, and REIN therefore makes no representation or warranty regarding the accuracy of the Data. All users of REIN's listings database should confirm the accuracy of the listing information directly with the listing agent.
© (2026) REIN Inc. REIN's listings Data and information is protected under federal copyright laws. Federal law prohibits, among other acts, the unauthorized copying or alteration of, or preparation of derivative works from, all or any part of copyrighted materials, including certain compilations of Data and information. COPYRIGHT VIOLATORS MAY BE SUBJECT TO SEVERE FINES AND PENALTIES UNDER FEDERAL LAW.
Some listings may be duplicated in the search results due to the co-mingling of listings from more than one multiple listing service. Should there be different listing information between the duplicated listings; user is advised to verify the accuracy of the listing information before making any financial decisions.
Some or all of the listings (or listings Data) represented in this application have been enhanced with Data not provided by REIN. The enhancements are as follows: Community information and market data Powered by ATTOM Data Solutions. Copyright ©2019 ATTOM Data Solutions.
REIN updates its listings on a daily basis. Last checked: 2026-11-17 01:04 AM UTC
This application does not include information on all of the properties available for sale at this time.