
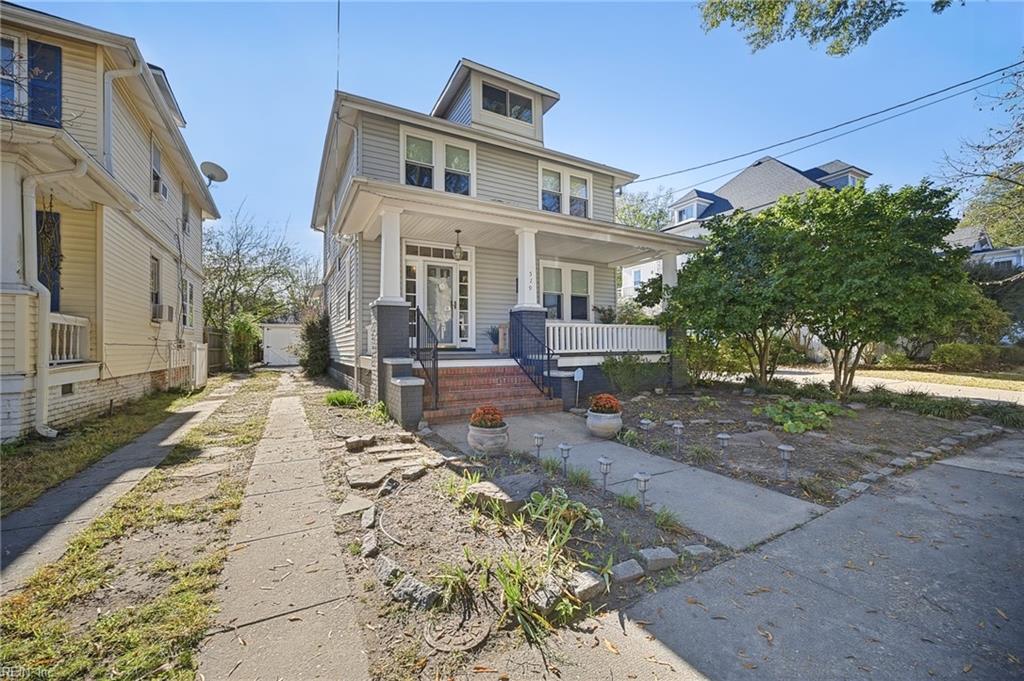
519 Connecticut AVENorfolk, VA 23508
Listing courtesy of Kelly Bruno of AtCoastal Realty



Mortgage Calculator
Monthly Payment (Est.)
Enter an interest rate to see your estimated monthly payment.Honey stop the car! This 1920 Colonial style home is perfectly situated in one of Norfolk's most desirable neighborhoods. Offering 4 bedrooms and 1.5 baths, this home effortlessly blends historic character with thoughtful modern updates. Inside, gorgeous original hard wood floors and trim-work and fresh paint pair with newly installed windows that fill the space with natural light. On the third floor new carpeted flex room with attic access offers versatile space for a playroom, studio, or storage. Major mechanical updates provide lasting peace of mind, including: 2023 tankless water heater, 2018 HVAC system, 2010 roof with 50-year shingles, and a fully renovated bathroom. Outside, an inviting front porch sets the stage for quiet morning coffees and evening conversations in a warm, friendly neighborhood. Don’t miss this rare opportunity to own a beautifully maintained home where classic elegance meets everyday comfort. Schedule your showing today!
| 11 hours ago | Listing updated with changes from the MLS | |
| 19 hours ago | Listing first seen on site |

© (2026) REIN Inc. Information Deemed Reliable but Not Guaranteed
The listings data displayed on this medium comes in part from the Real Estate Information Network Inc. (REIN) and has been authorized by participating listing Broker Members of REIN for display. REIN's listings are based upon Data submitted by its Broker Members, and REIN therefore makes no representation or warranty regarding the accuracy of the Data. All users of REIN's listings database should confirm the accuracy of the listing information directly with the listing agent.
© (2026) REIN Inc. REIN's listings Data and information is protected under federal copyright laws. Federal law prohibits, among other acts, the unauthorized copying or alteration of, or preparation of derivative works from, all or any part of copyrighted materials, including certain compilations of Data and information. COPYRIGHT VIOLATORS MAY BE SUBJECT TO SEVERE FINES AND PENALTIES UNDER FEDERAL LAW.
Some listings may be duplicated in the search results due to the co-mingling of listings from more than one multiple listing service. Should there be different listing information between the duplicated listings; user is advised to verify the accuracy of the listing information before making any financial decisions.
Some or all of the listings (or listings Data) represented in this application have been enhanced with Data not provided by REIN. The enhancements are as follows: Community information and market data Powered by ATTOM Data Solutions. Copyright ©2019 ATTOM Data Solutions.
REIN updates its listings on a daily basis. Last checked: 2026-11-22 08:59 PM UTC
This application does not include information on all of the properties available for sale at this time.