
1004 Chalbourne DRChesapeake, VA 23322
Listing courtesy of Lisa Saunders of RE/MAX Allegiance


Mortgage Calculator
Monthly Payment (Est.)
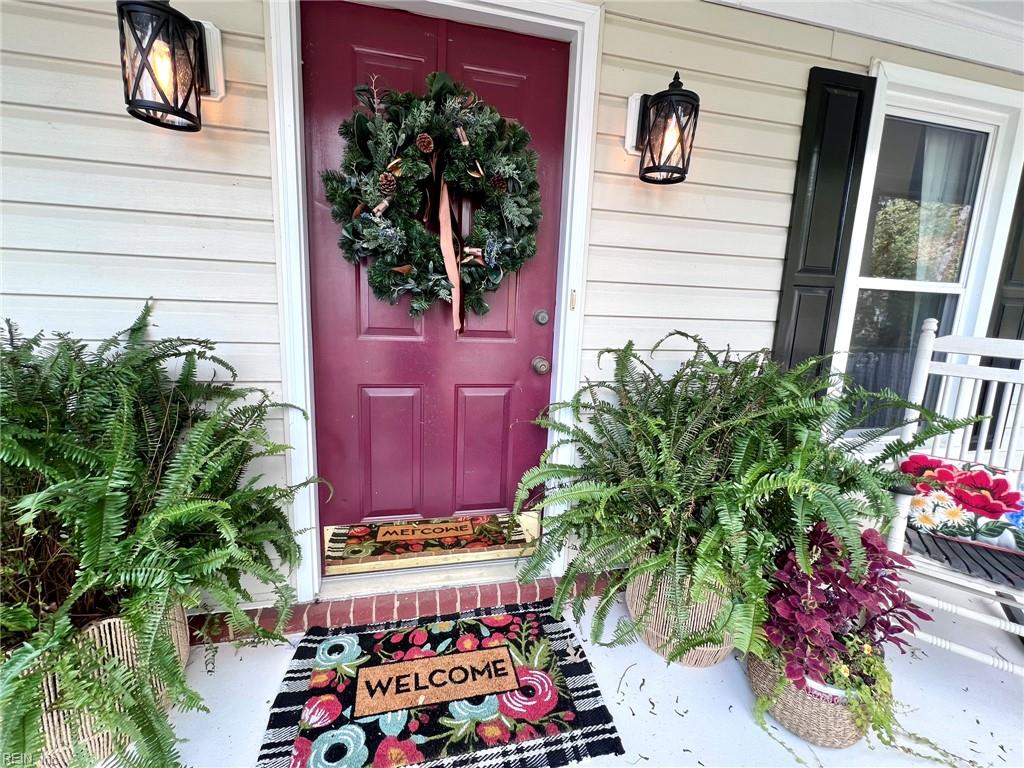
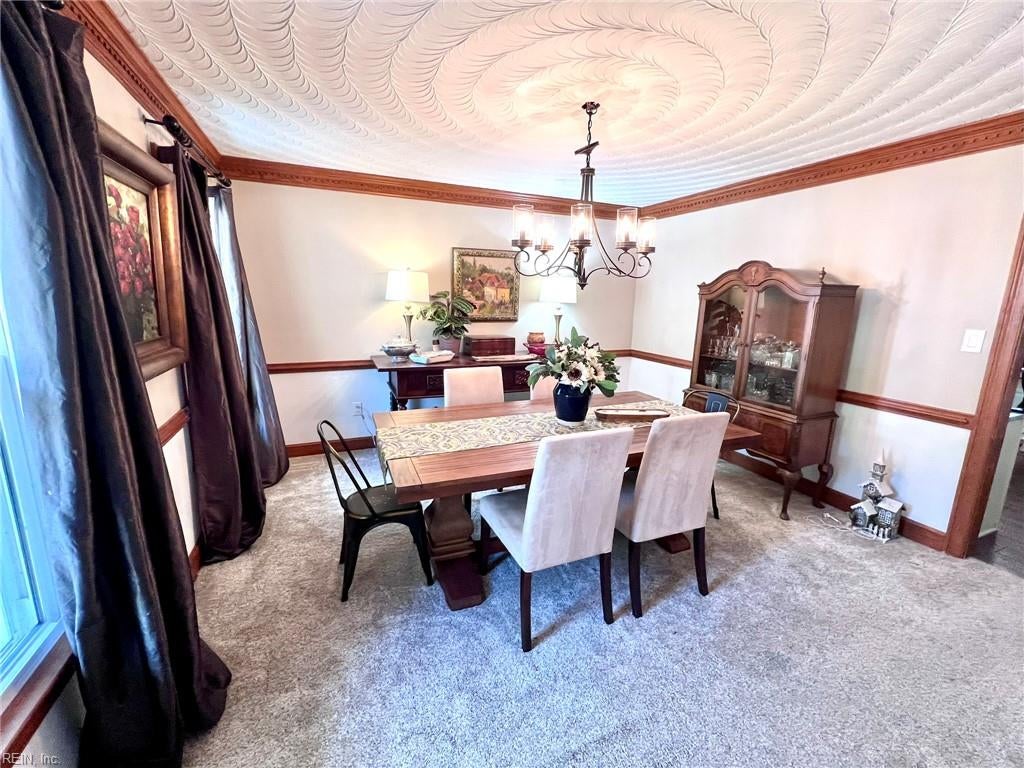
Enter an interest rate to see your estimated monthly payment.This home is the epitome of southern charm, offering oversized living and entertaining areas (likely the largest family you've seen!), coupled with a near third-acre wooded lot, wrap-around porch PLUS a screened in porch and deck, generous bedrooms, updated spacious kitchen, formal and informal dining areas....all bedrooms and closets generous in size, to include the finished room over the garage (bedroom #4!). Hardwood floors @ entry and the entire upstairs - NO LVP! Wood-look ceramic planks throughout kitchen, informal dining bay, powder room and laundry. Oversized (500 square feet!) two-car garage. Two-zone heating and cooling, replacement windows, roof and kitchen reno 2015. Wood burning fireplace is also plumbed for gas. Desirable Hickory School district! Double cul-de-sac lot (translation: very little cross-traffic). Oh-so well loved and cared for - and it shows!
| 17 hours ago | Listing updated with changes from the MLS | |
| 17 hours ago | Listing first seen on site |

© (2026) REIN Inc. Information Deemed Reliable but Not Guaranteed
The listings data displayed on this medium comes in part from the Real Estate Information Network Inc. (REIN) and has been authorized by participating listing Broker Members of REIN for display. REIN's listings are based upon Data submitted by its Broker Members, and REIN therefore makes no representation or warranty regarding the accuracy of the Data. All users of REIN's listings database should confirm the accuracy of the listing information directly with the listing agent.
© (2026) REIN Inc. REIN's listings Data and information is protected under federal copyright laws. Federal law prohibits, among other acts, the unauthorized copying or alteration of, or preparation of derivative works from, all or any part of copyrighted materials, including certain compilations of Data and information. COPYRIGHT VIOLATORS MAY BE SUBJECT TO SEVERE FINES AND PENALTIES UNDER FEDERAL LAW.
Some listings may be duplicated in the search results due to the co-mingling of listings from more than one multiple listing service. Should there be different listing information between the duplicated listings; user is advised to verify the accuracy of the listing information before making any financial decisions.
Some or all of the listings (or listings Data) represented in this application have been enhanced with Data not provided by REIN. The enhancements are as follows: Community information and market data Powered by ATTOM Data Solutions. Copyright ©2019 ATTOM Data Solutions.
REIN updates its listings on a daily basis. Last checked: 2026-11-22 08:59 PM UTC
This application does not include information on all of the properties available for sale at this time.